Bespoke Oak
Framed Porches

Beautifully crafted oak porches, individually designed to complement your home, built with traditional carpentry and lasting character.

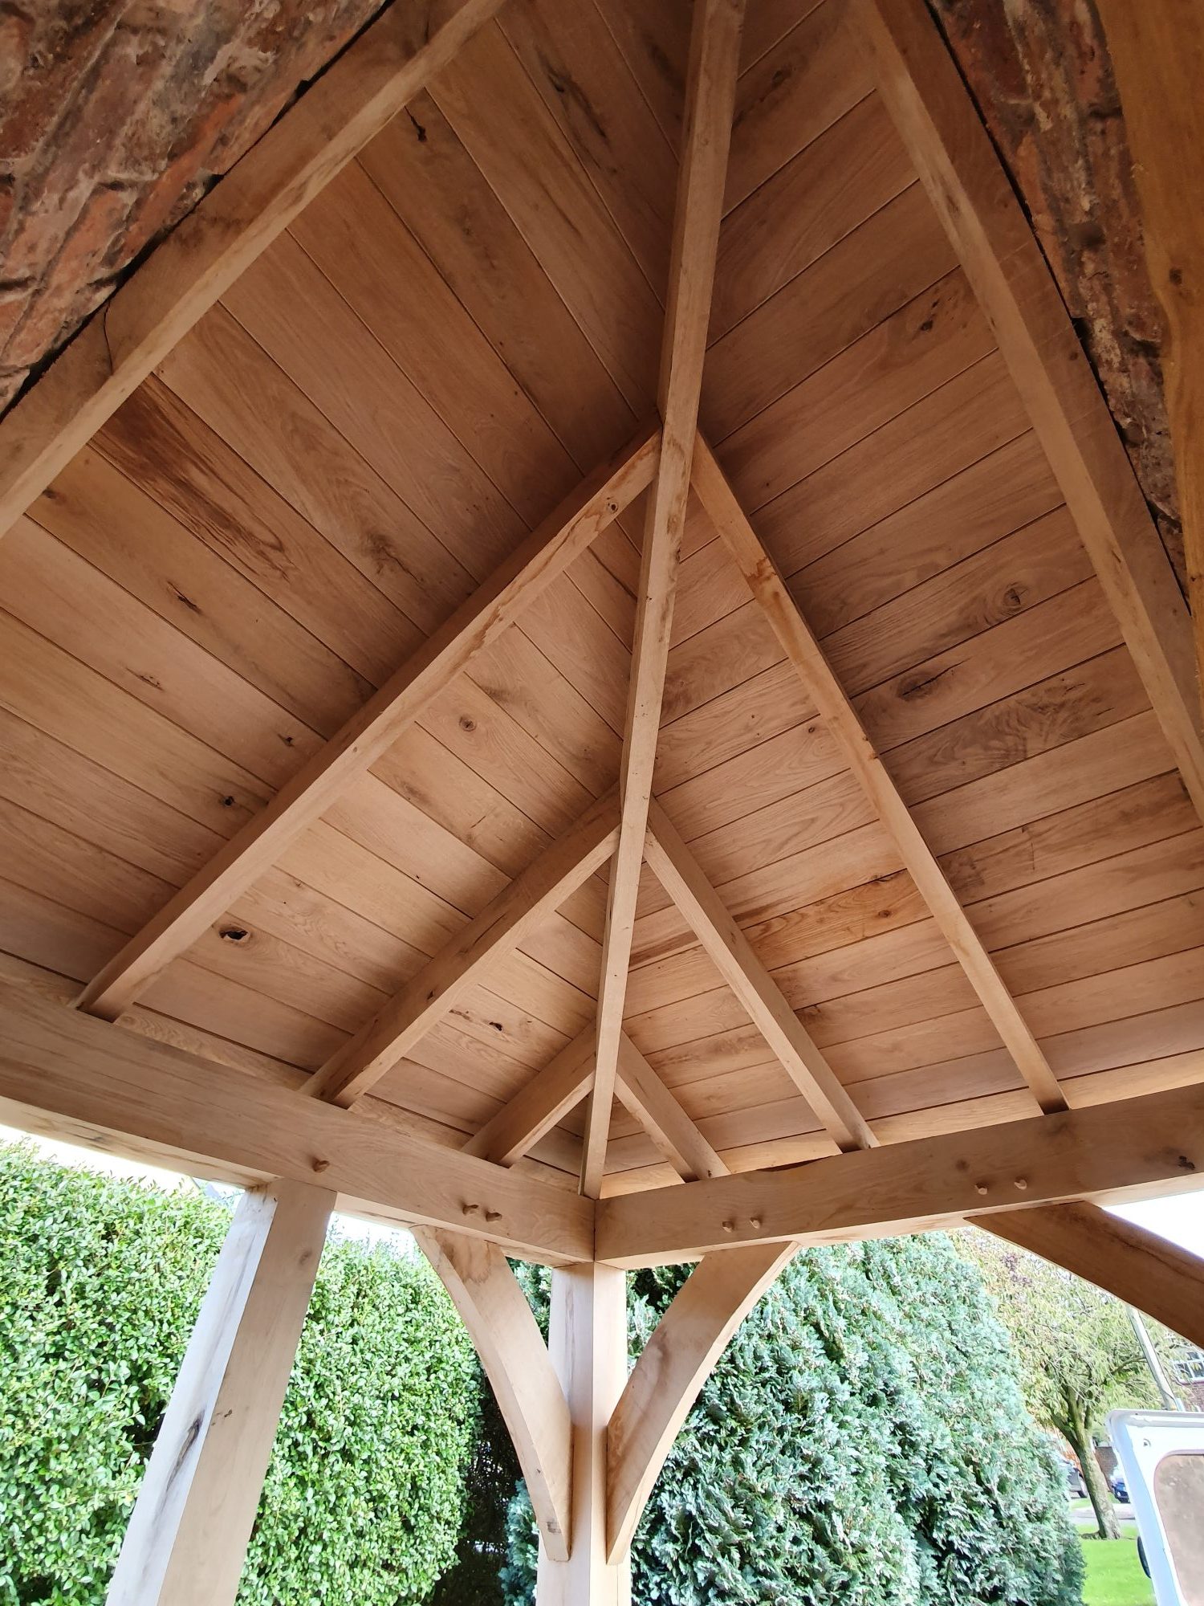
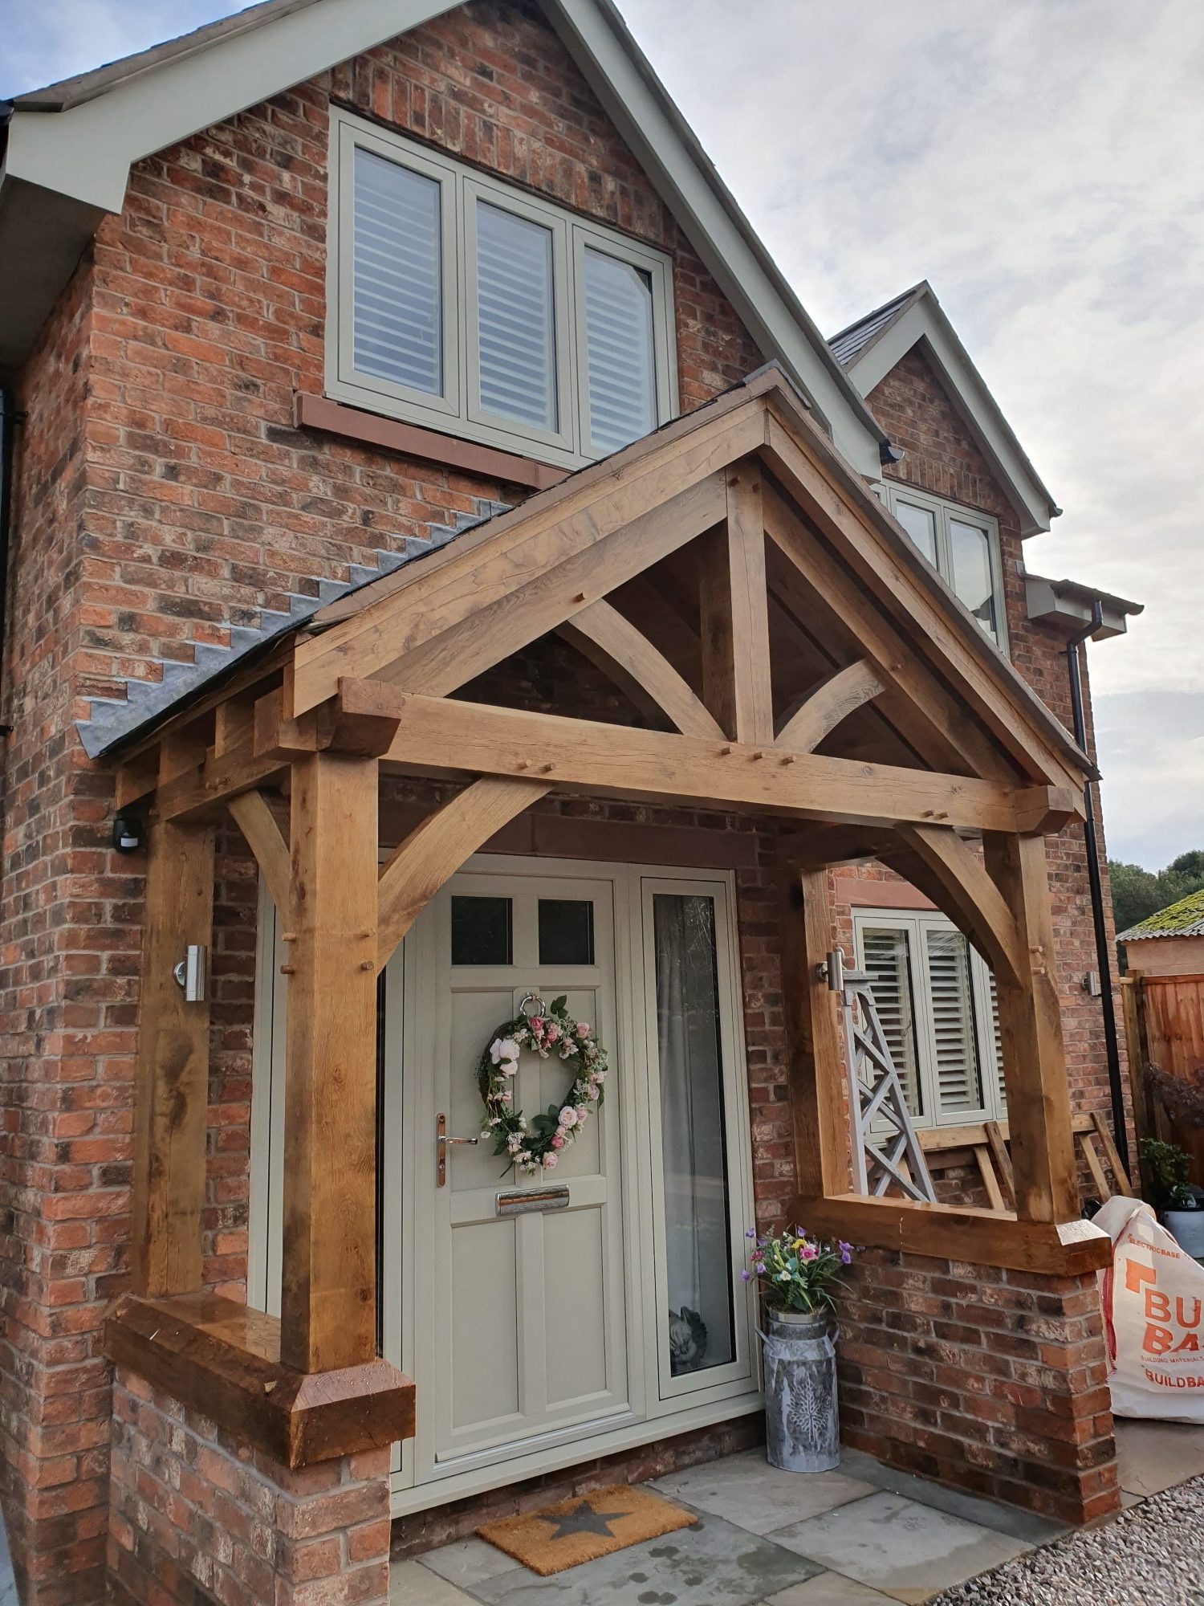
Bespoke oak porches can transform the entrance to your home, creating a welcoming focal point whilst providing much-needed shelter from wind and rain. Each porch is individually designed to complement the house and suit its proportions. Designs can incorporate features such as trusses, purlins and oak rafters, with rendered panels or glazing where appropriate.

Explore Our Oak Porch Designs

Looking for a glazed oak porch? Visit our dedicated page showcasing open and enclosed glazed oak porches for further inspiration and details.

Curved Tie Oak Porches

Our curved tie oak porches combine traditional craftsmanship with elegant, flowing lines to create a distinctive and characterful entrance.

Featuring naturally curved oak tie beams, carefully selected for their individual shape and character, each frame celebrates the natural form of the timber through traditional carpentry techniques.

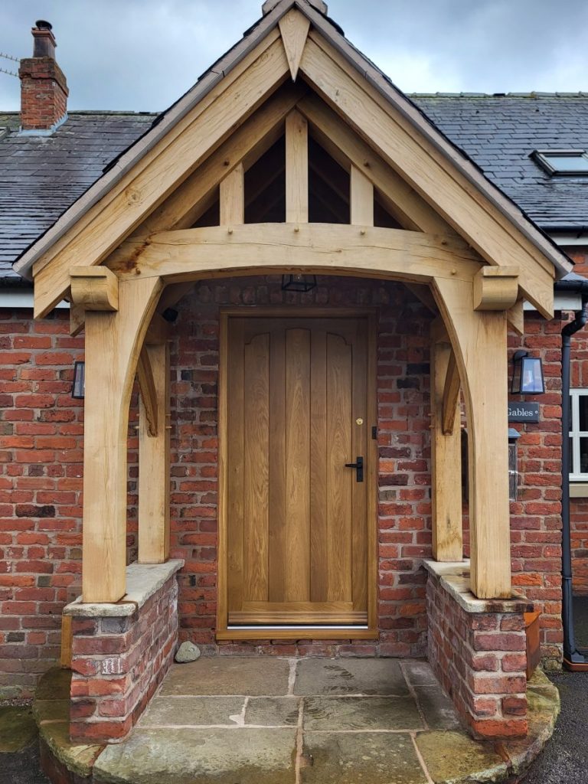
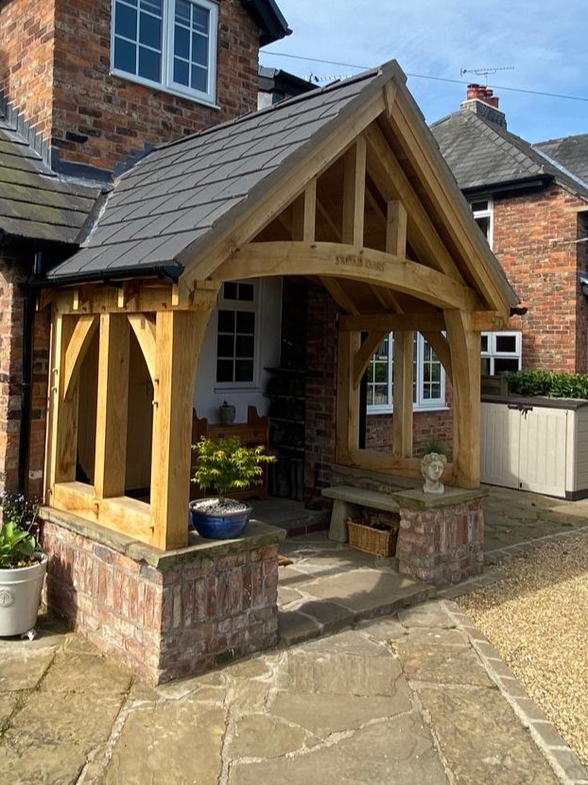
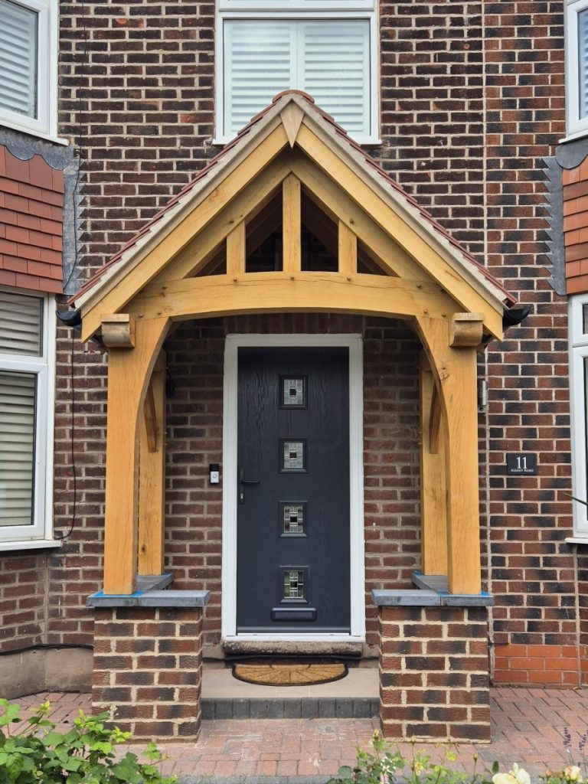
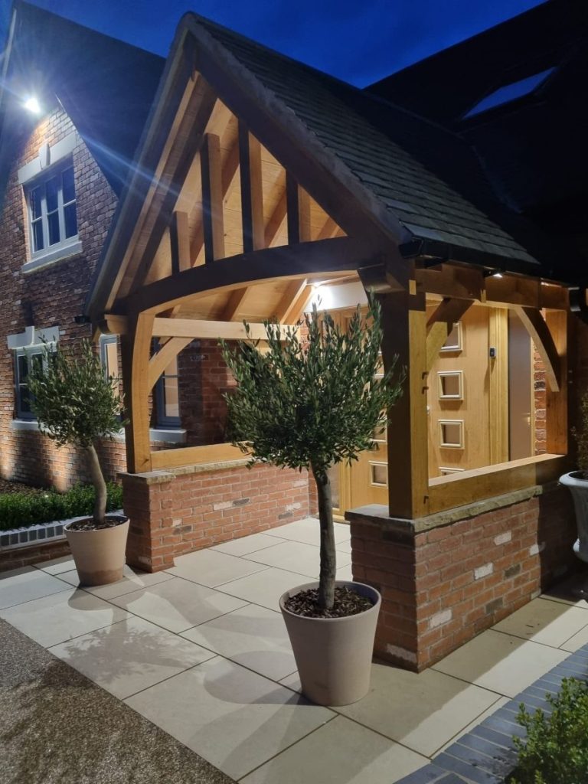
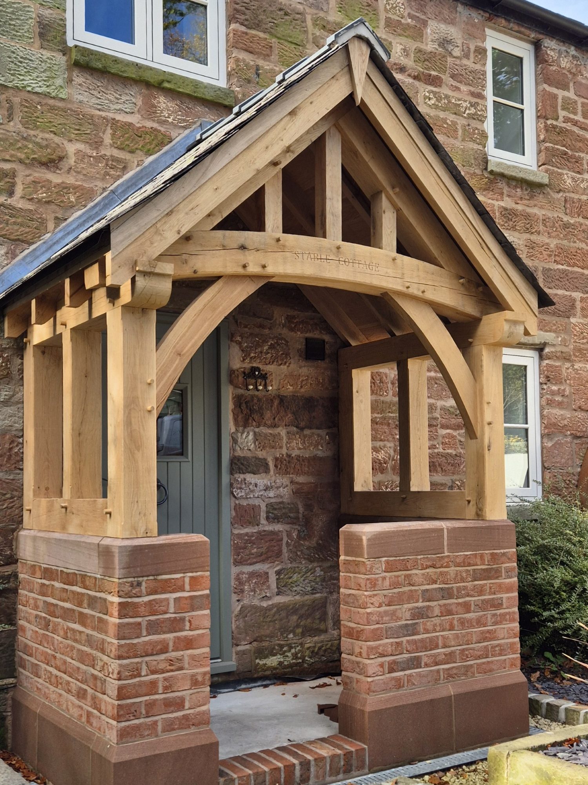
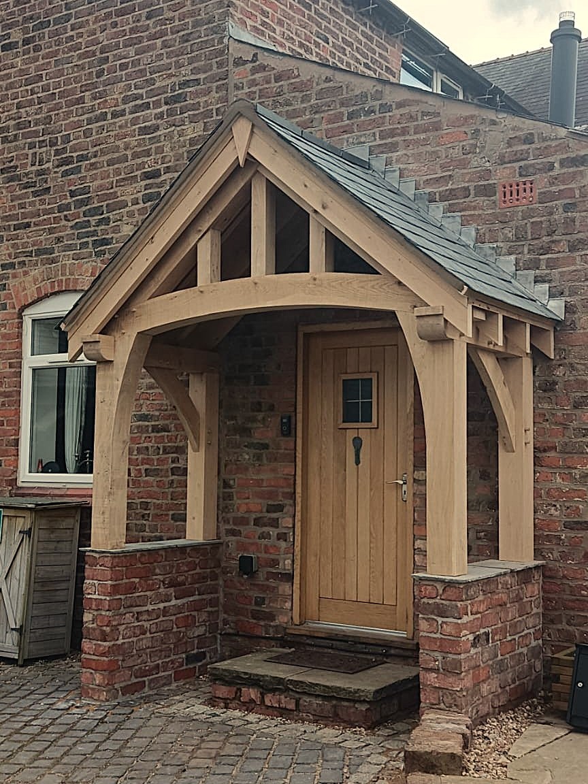
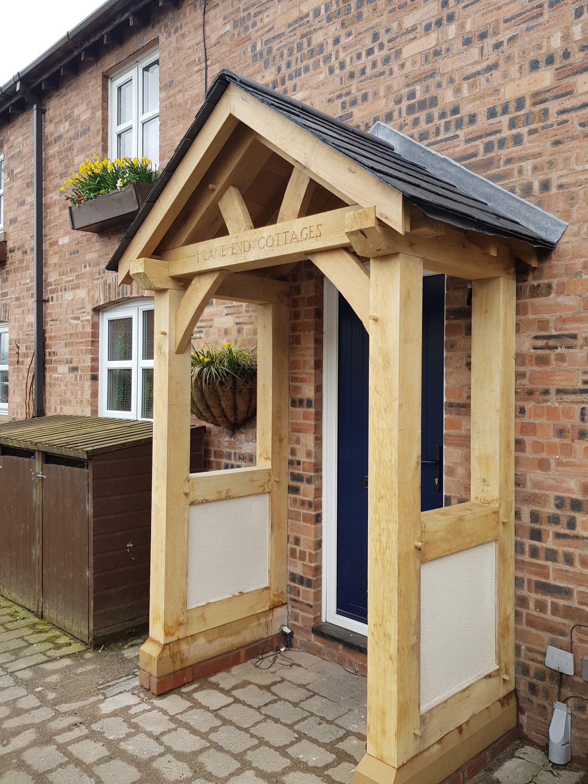
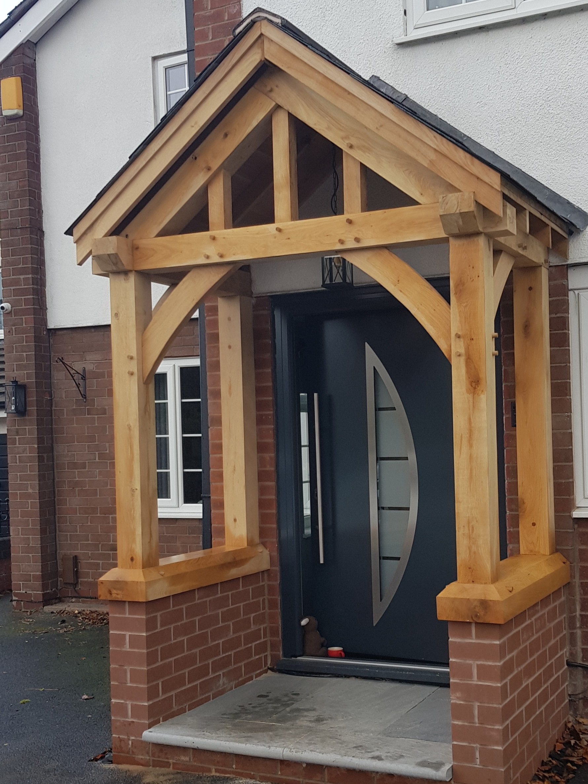
Bespoke oak porch with curved tie beam, slate roof, oak side framing and brick dwarf walls.
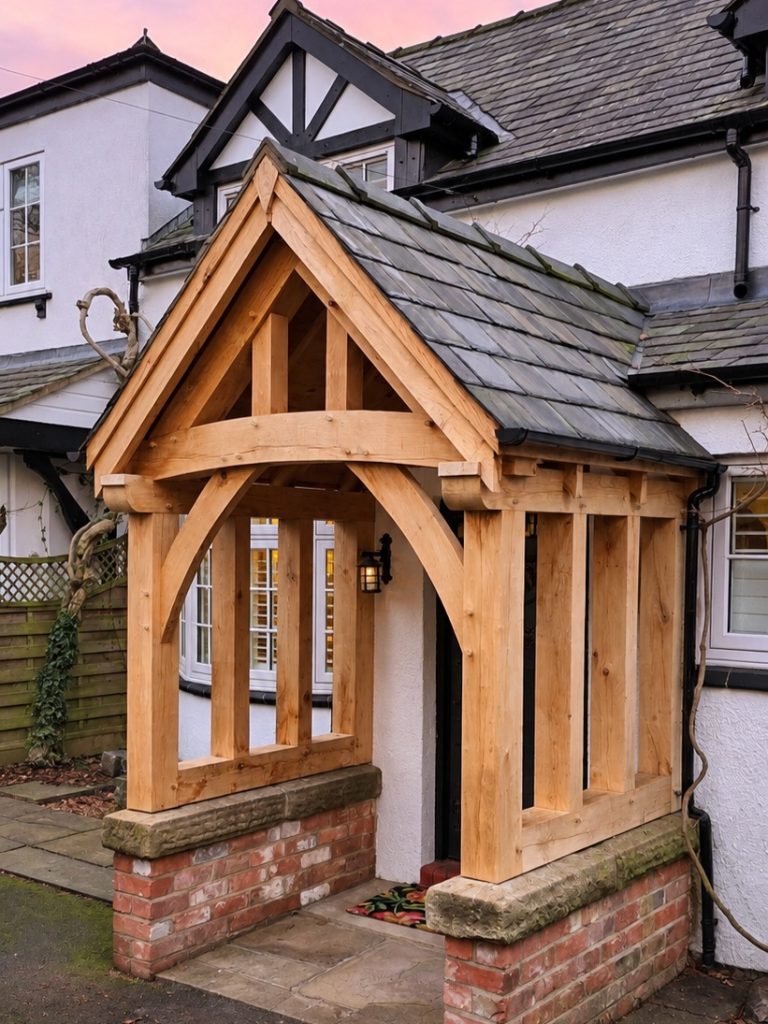
Traditional green oak porch featuring a curved tie beam, shaped braces and brick dwarf walls with oak sills.
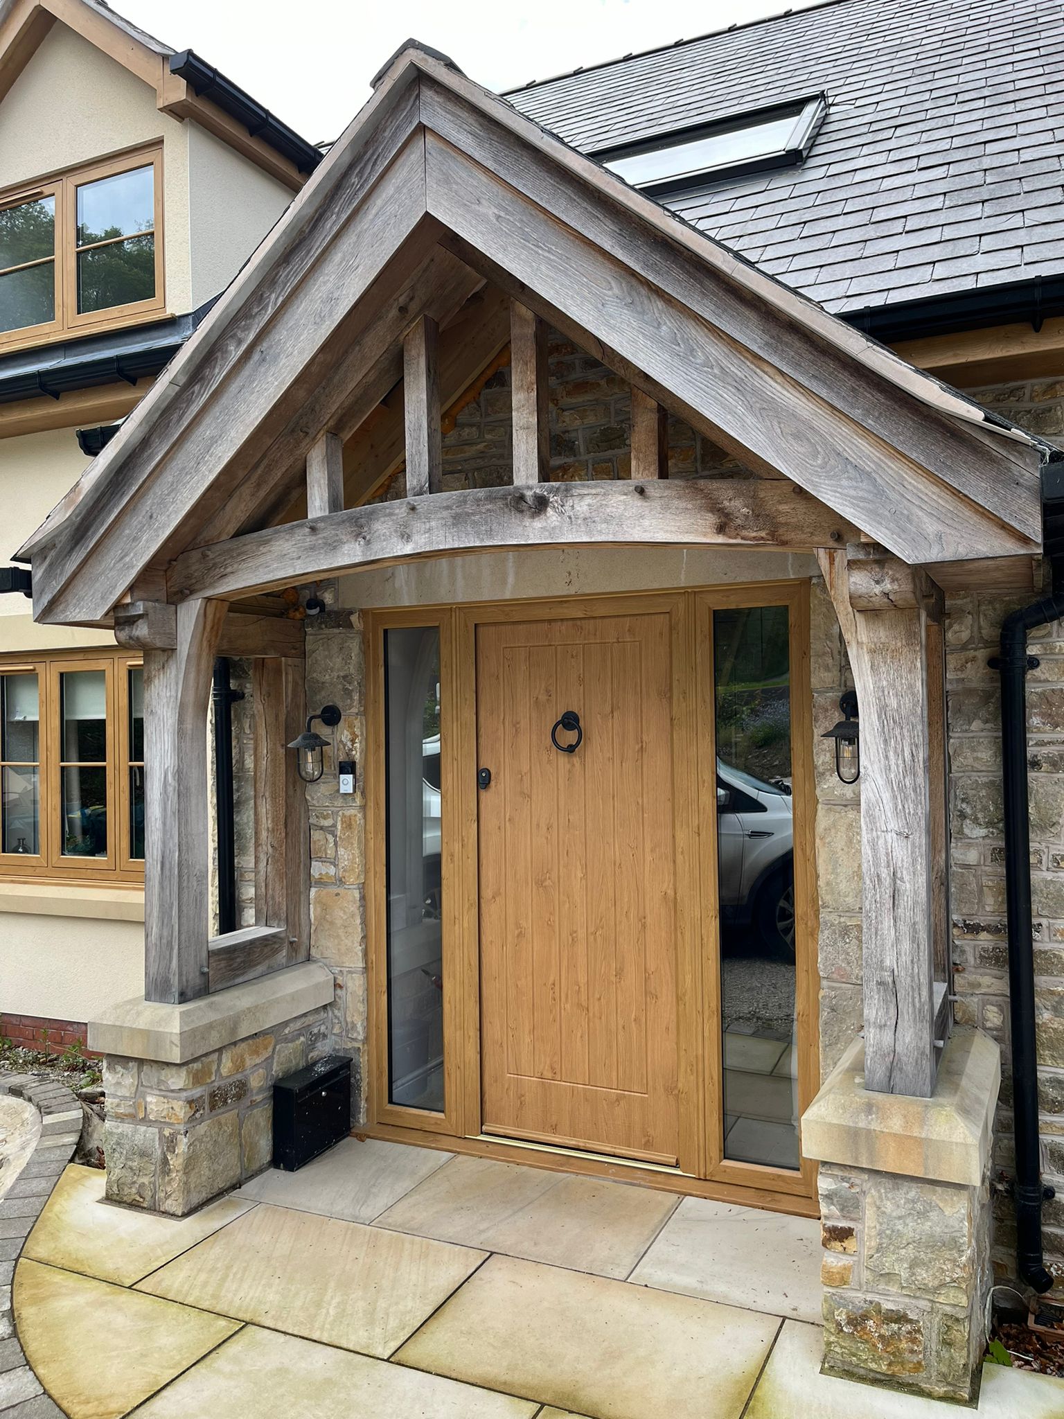
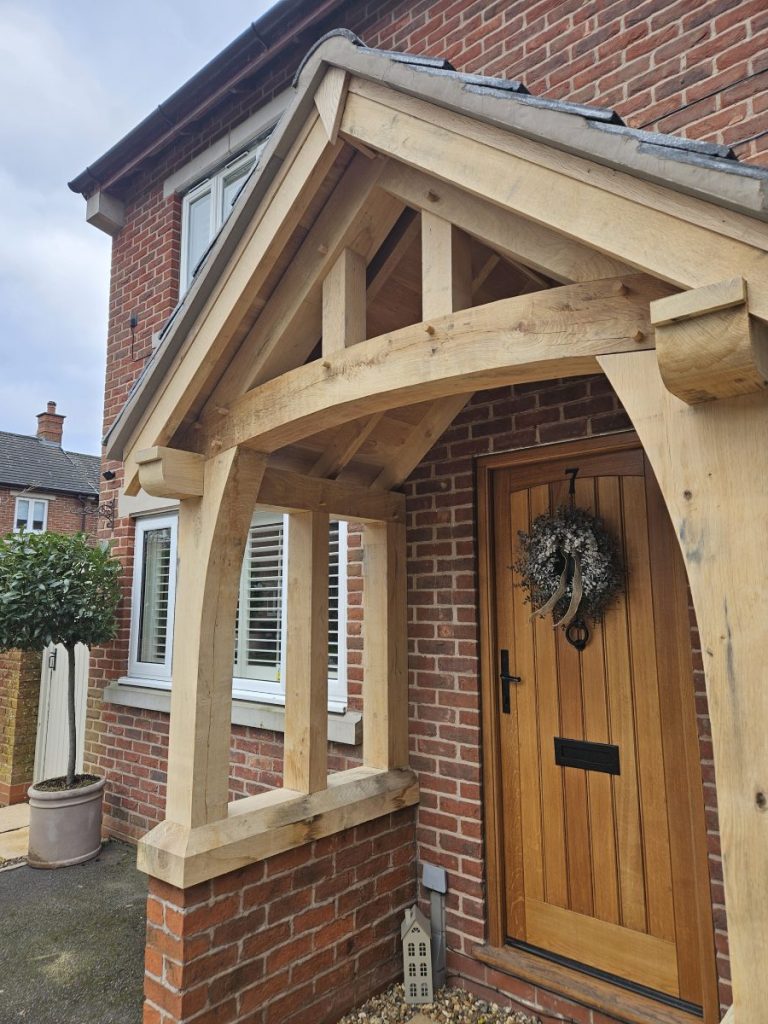
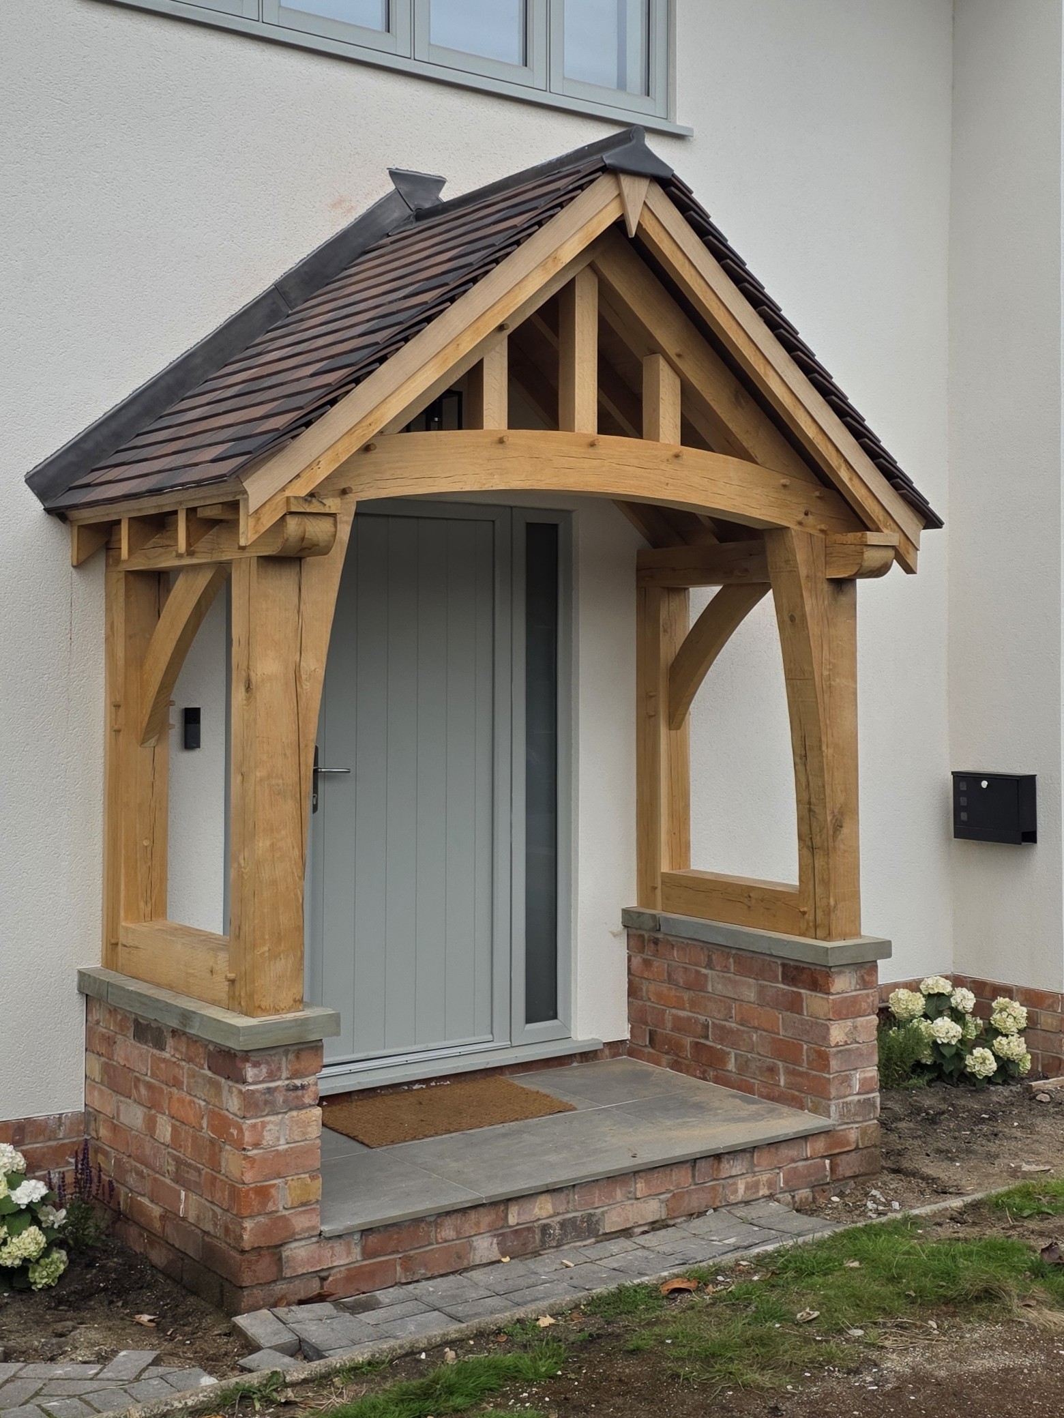
Front view of an oak framed porch with a gently curved tie beam, pitched slate roof and brick plinth walls.
Large oak entrance porch with sweeping curved tie beam, exposed timber framing and low brick walls.
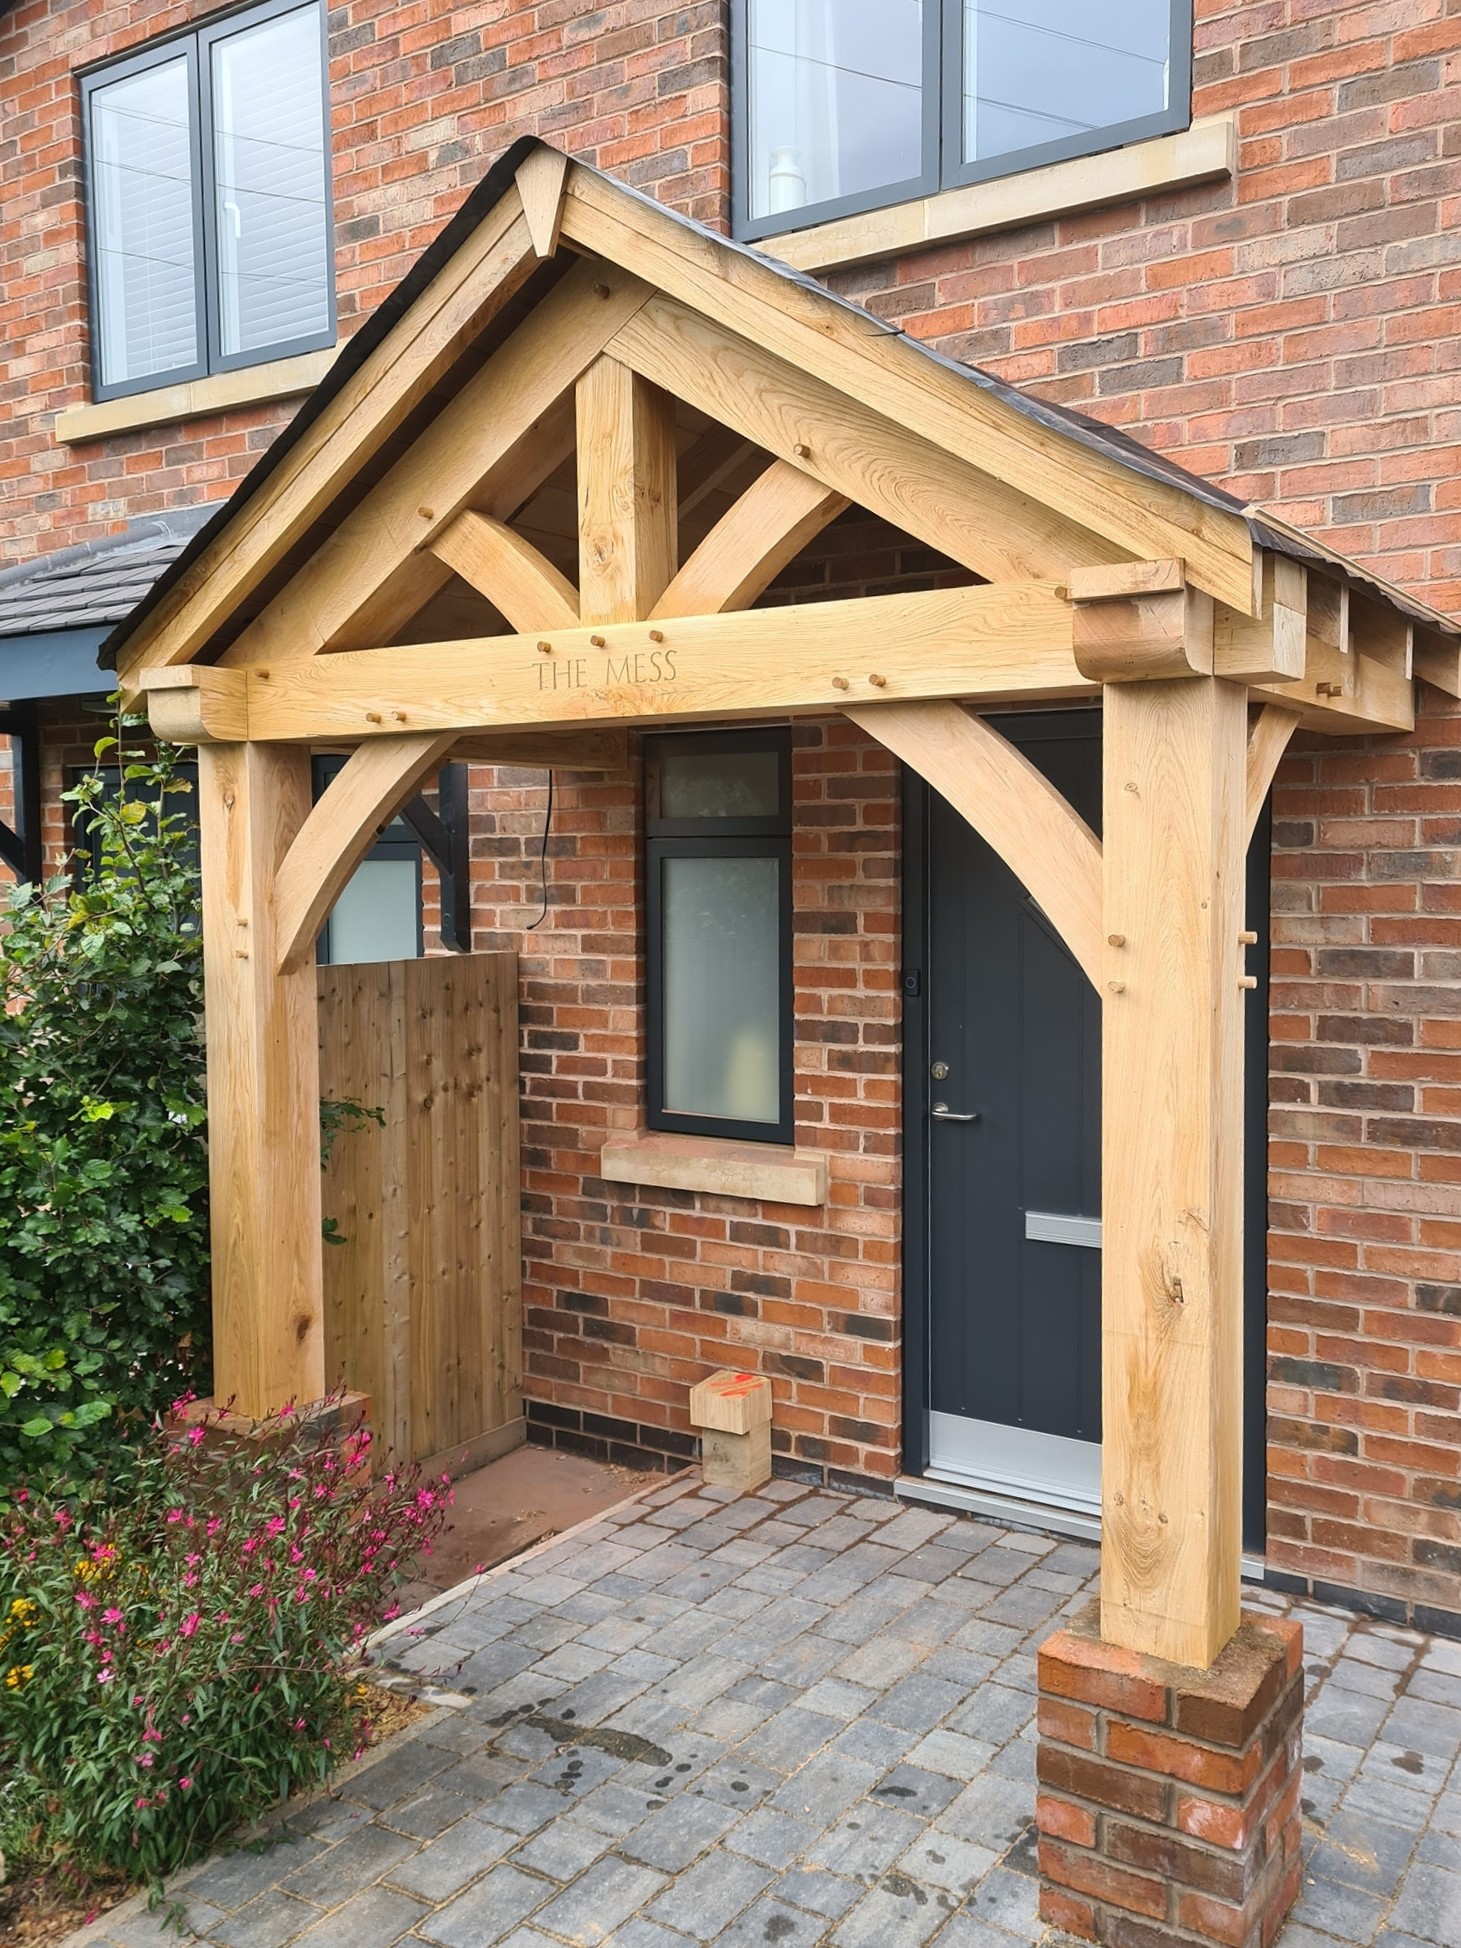
Oak porch with a curved tie beam and decorative gable framing above a dark grey front door.
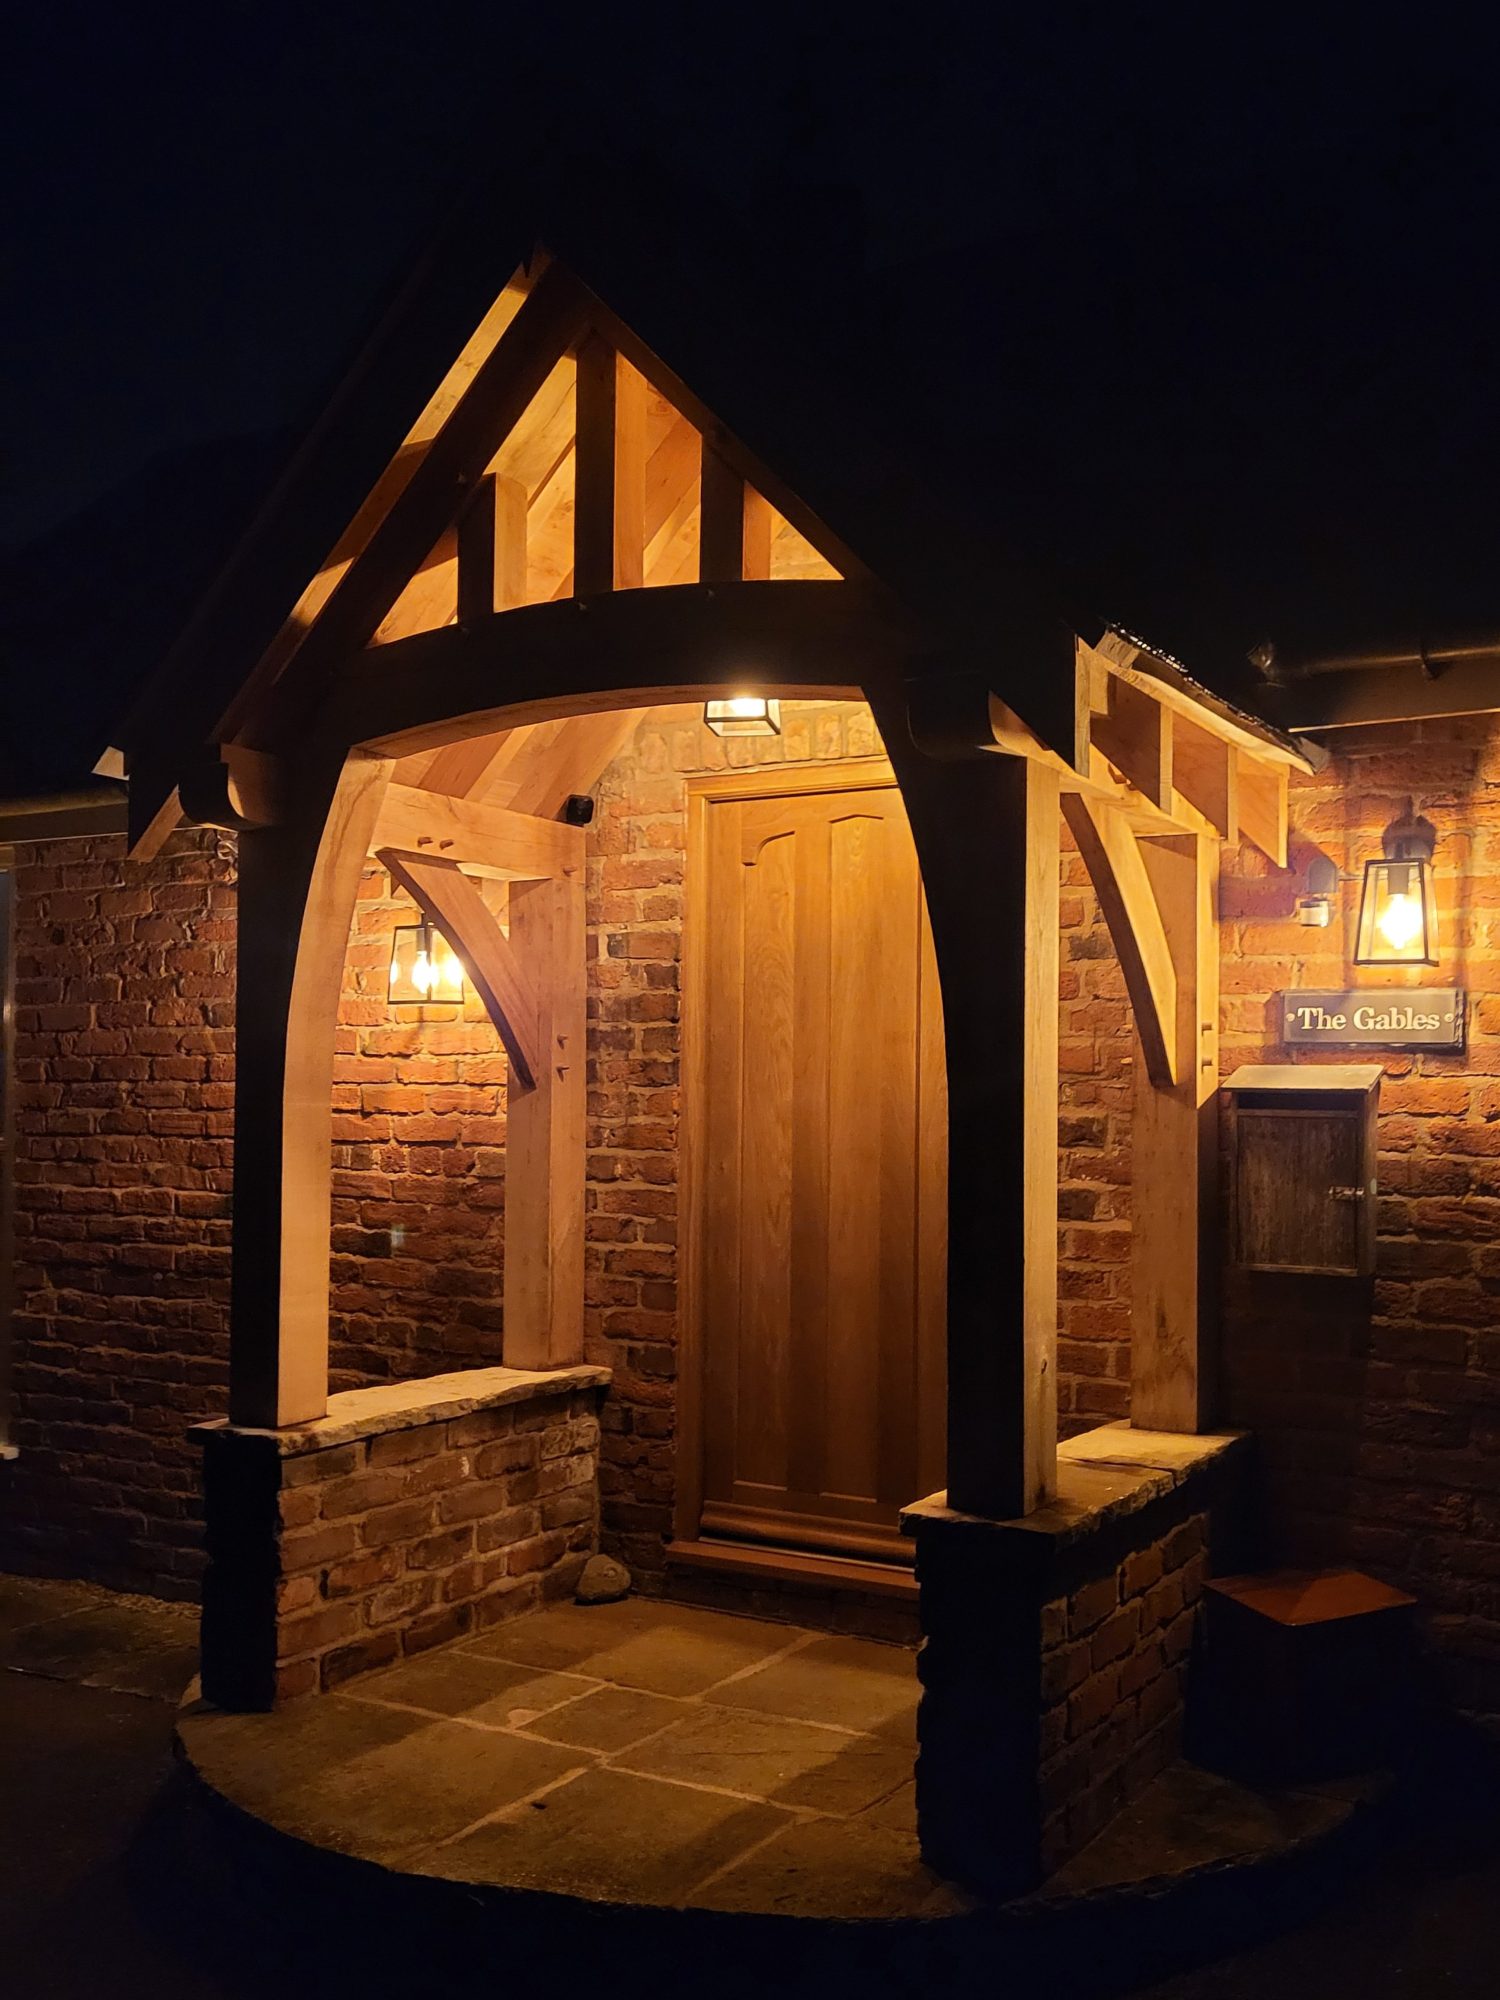
Oak framed porch photographed at night, showing a curved tie beam, illuminated timber details and brick dwarf walls.

Jowl Post Oak Porches

Our jowl post oak porches bring character to a traditional design through the distinctive shaping of the oak posts.

The gently curved profile of each jowl creates an elegant transition into the tie beam, with designs ranging from subtle shaping to more pronounced curves and decorative wall plate ends.

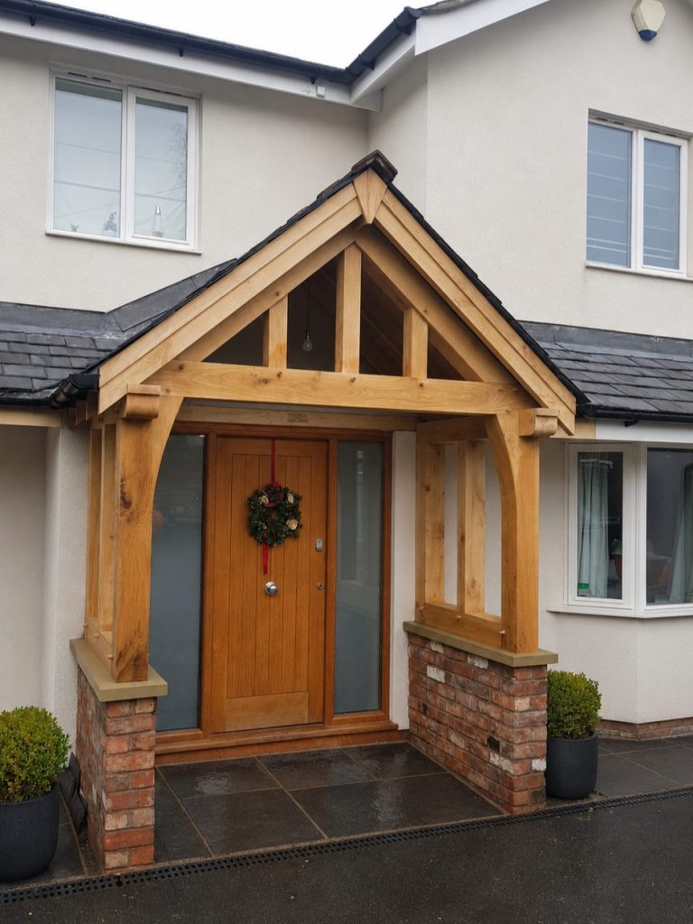
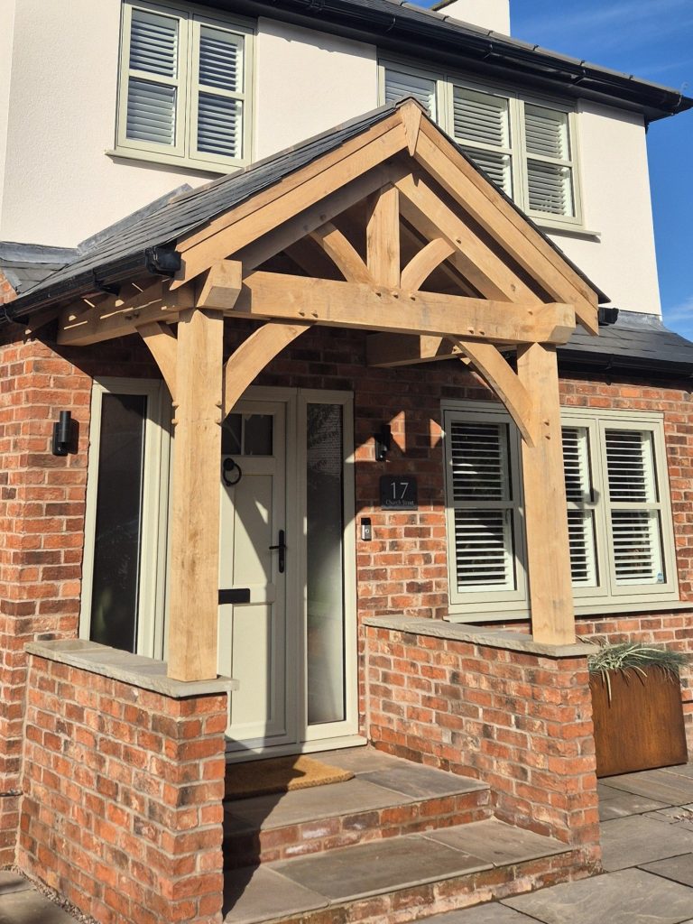
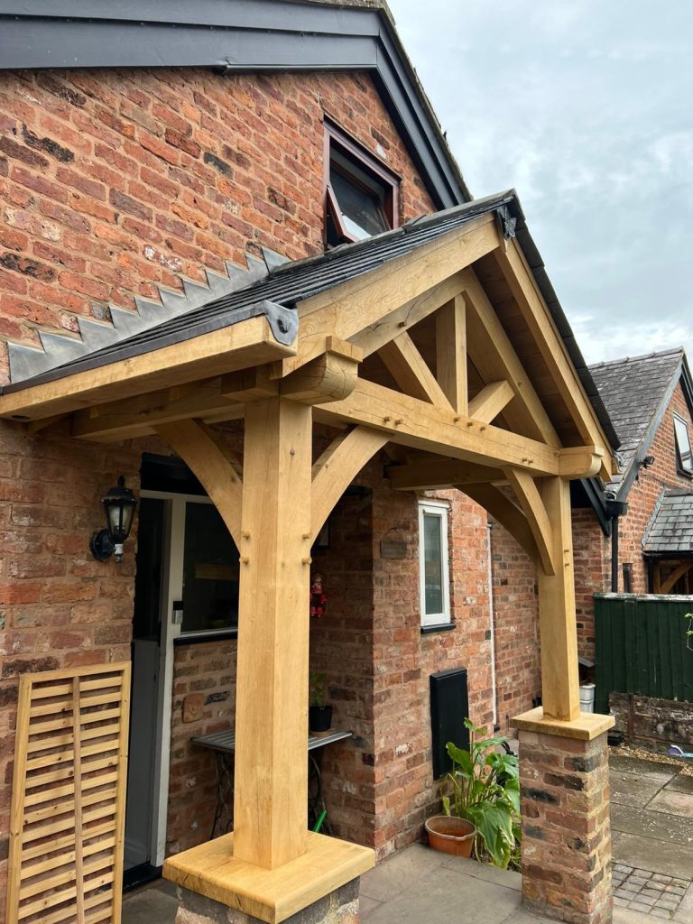
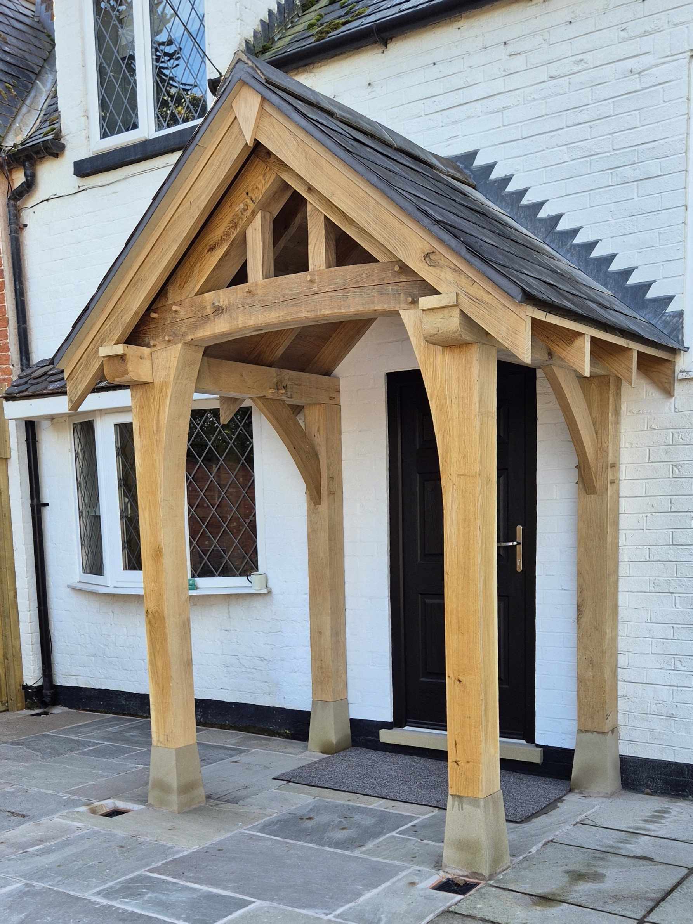
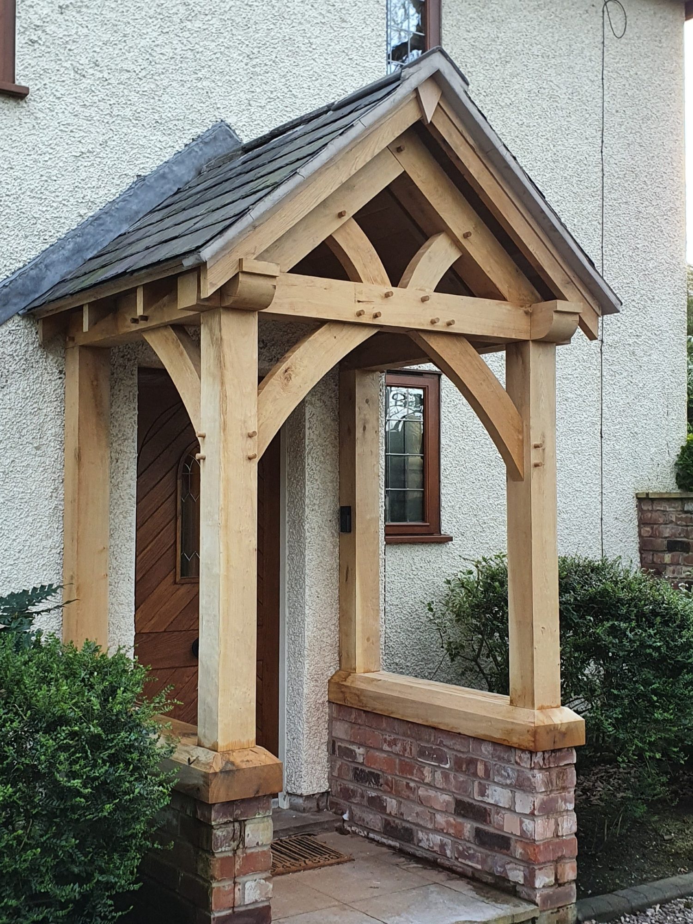
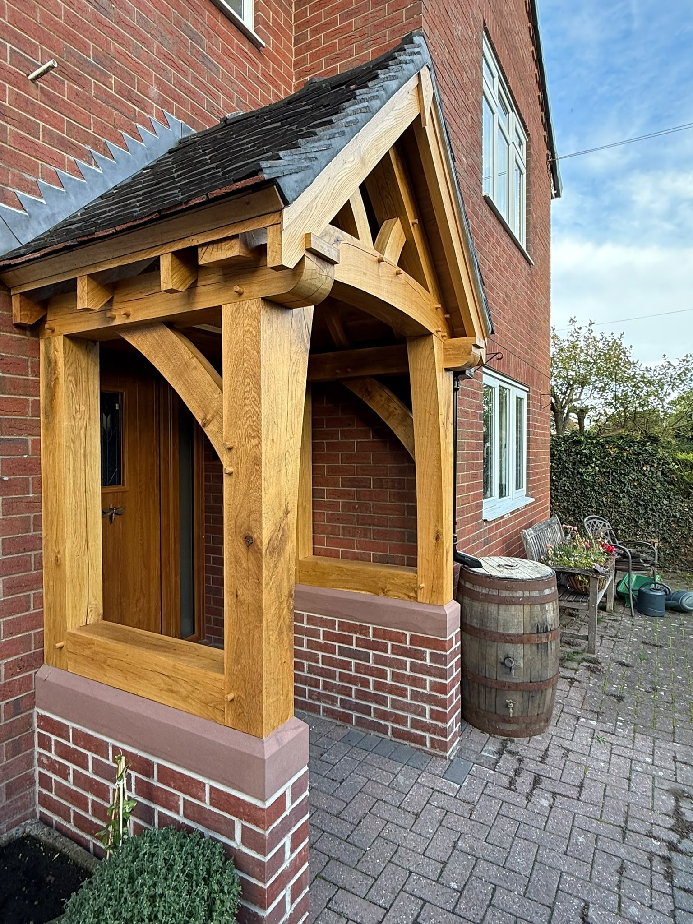
Traditional oak porch with shaped jowl posts, pitched slate roof and brick dwarf walls on a rendered house.
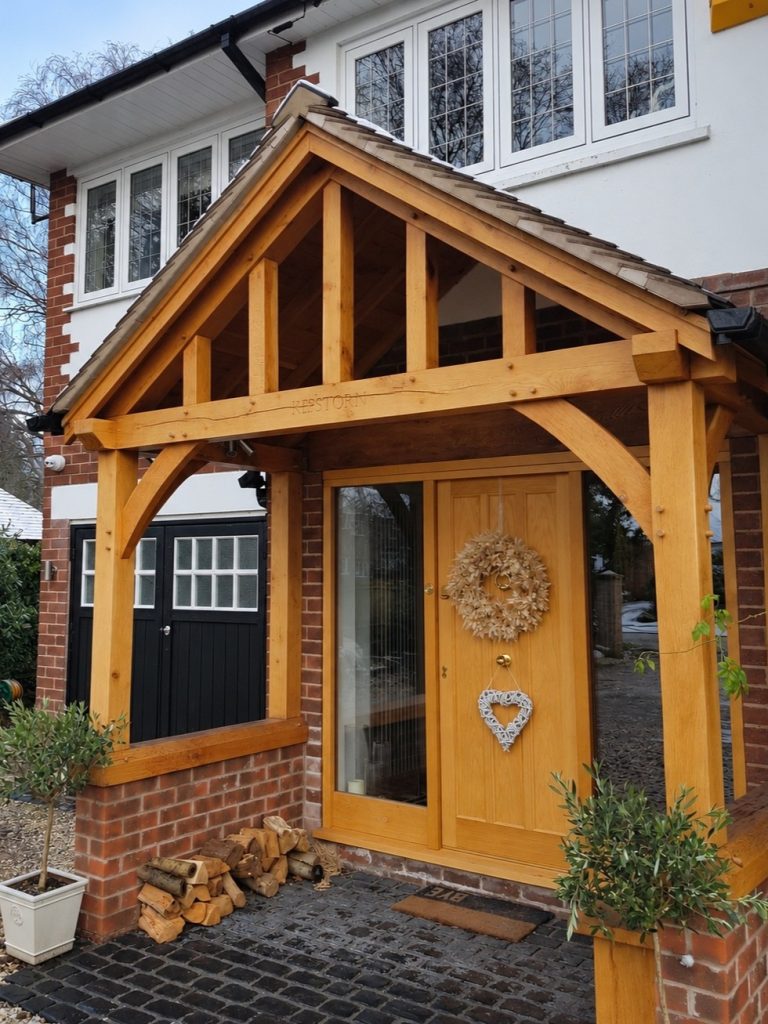
Front view of a green oak jowl post porch with exposed gable framing, brick plinths and glazed entrance.
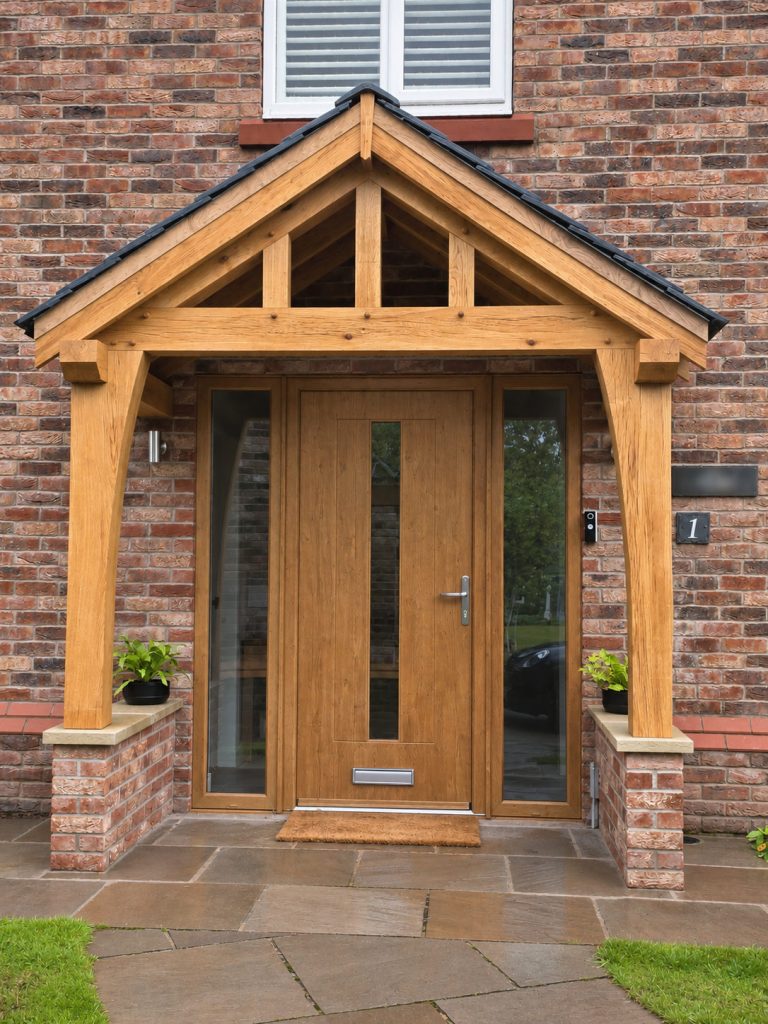
Bespoke oak porch featuring decorative jowl posts, slate roof and brick dwarf walls against a red brick house.

Traditional Oak Porches

From modest entrances to more substantial designs, our traditional oak porches offer a wide range of styles, roof shapes and decorative details.

Frames can be supported on low brick dwarf walls, individual brick pillars or traditional sandstone staddle stones, with stone copings incorporated where appropriate.

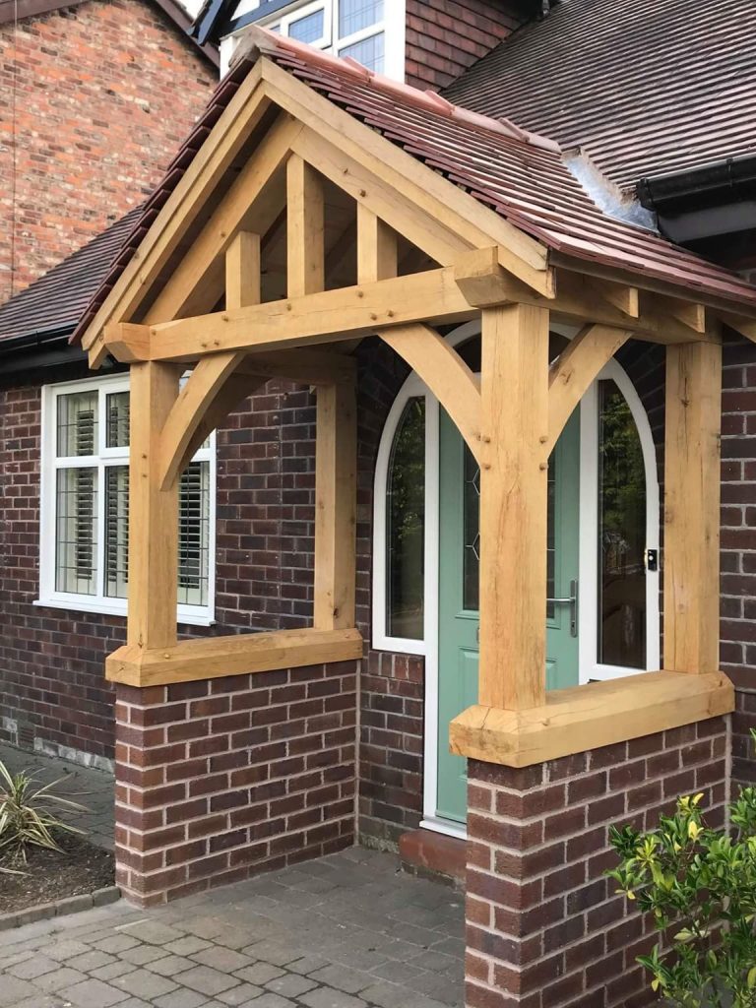
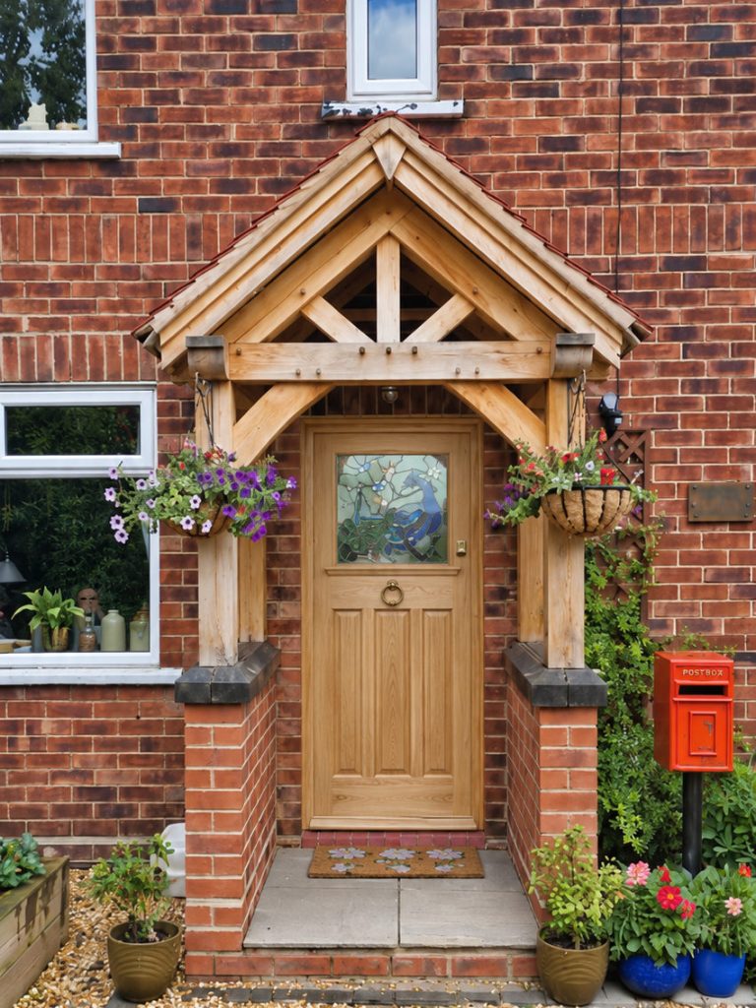
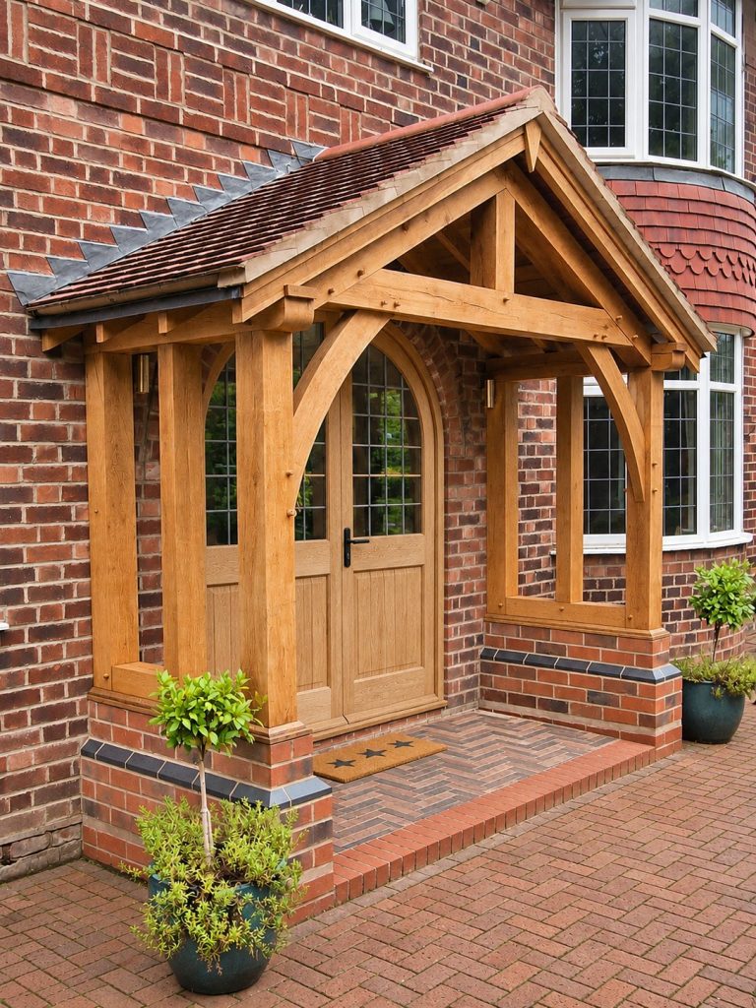
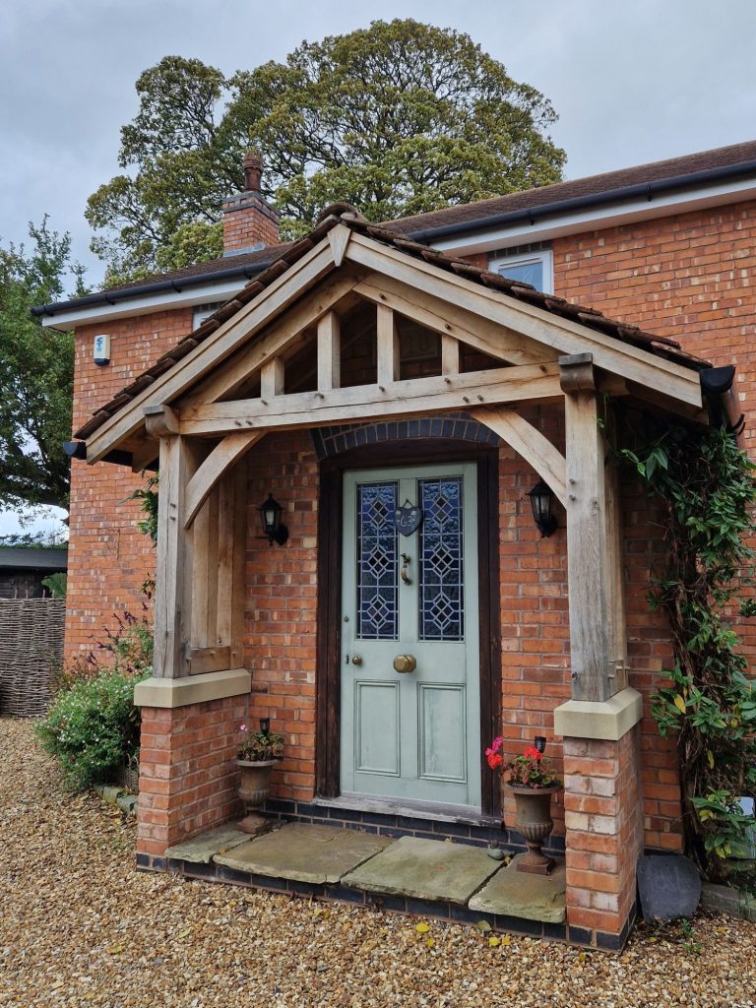
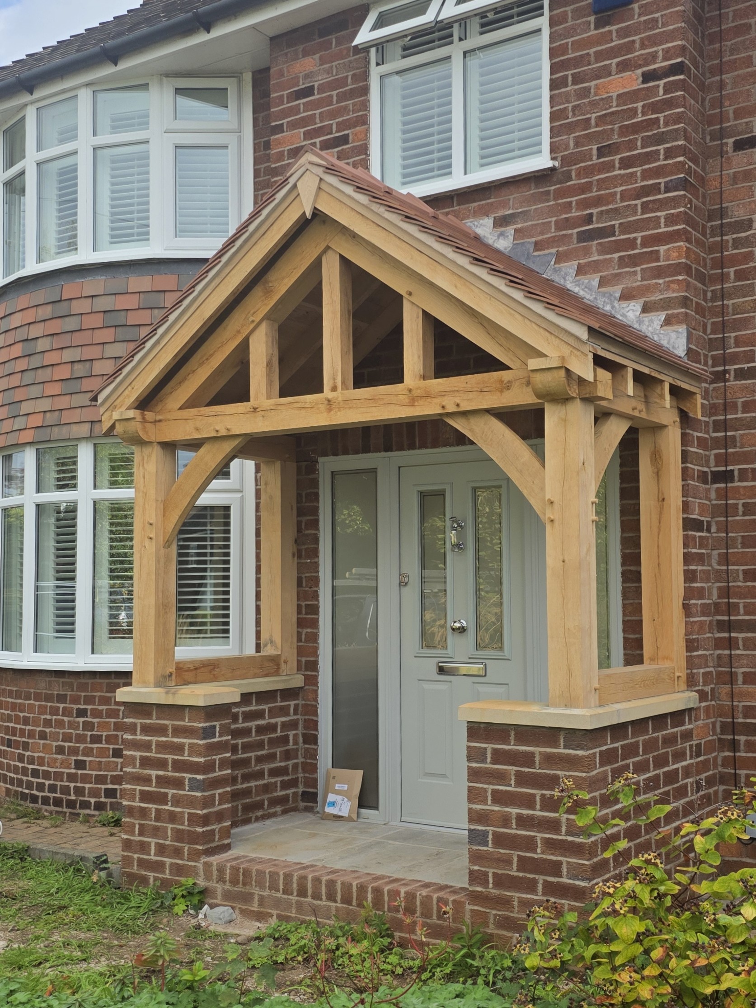
Traditional oak entrance porch with red tiled roof, curved oak braces and brick dwarf walls beside a green front door.
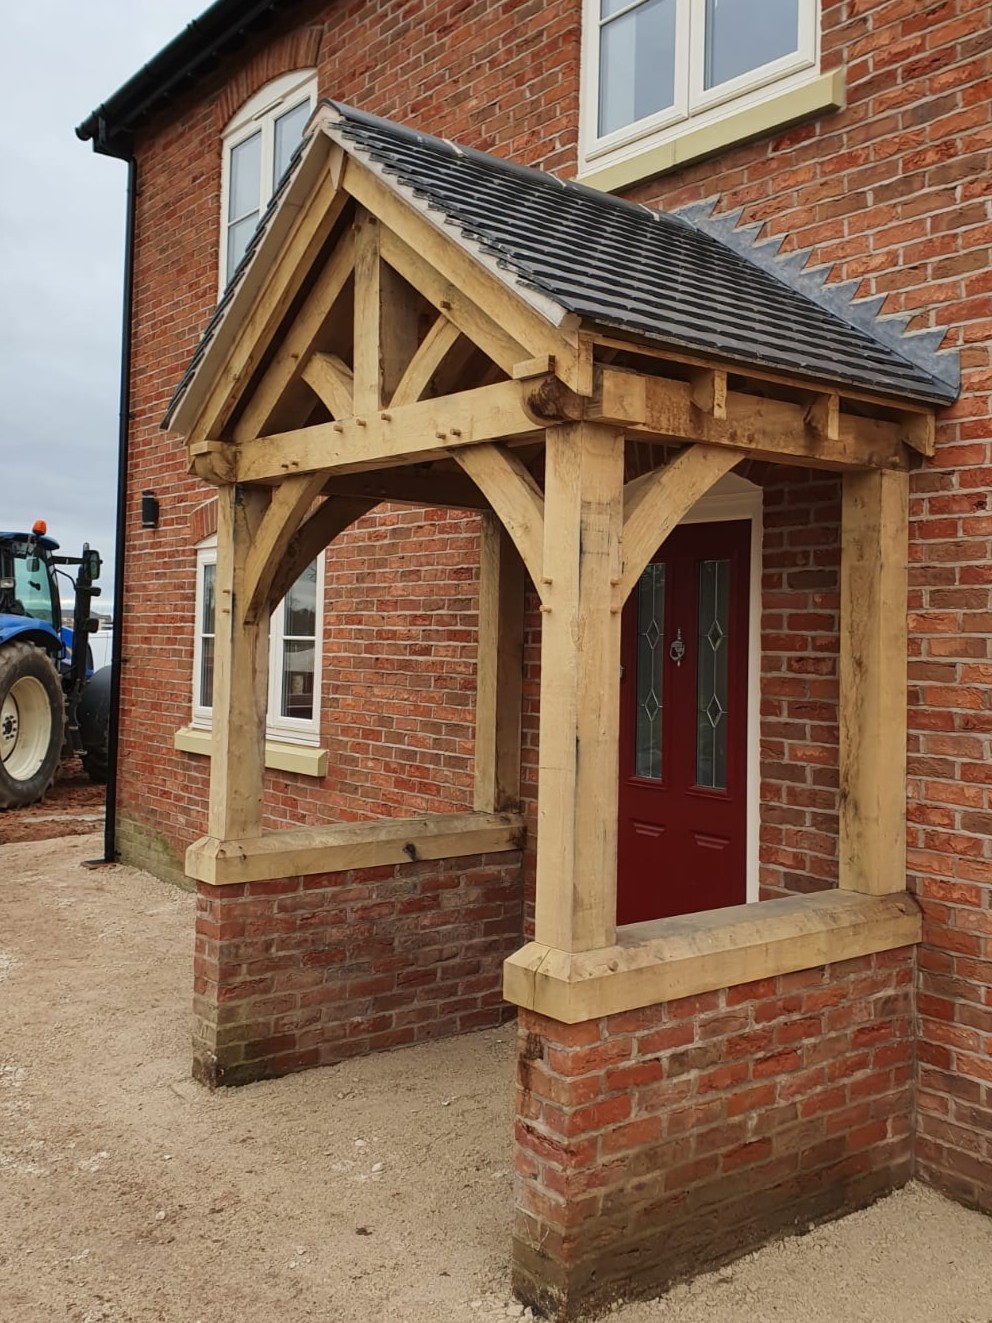
Handcrafted oak porch with exposed timber gable, curved braces and brick dwarf walls supporting the oak posts.
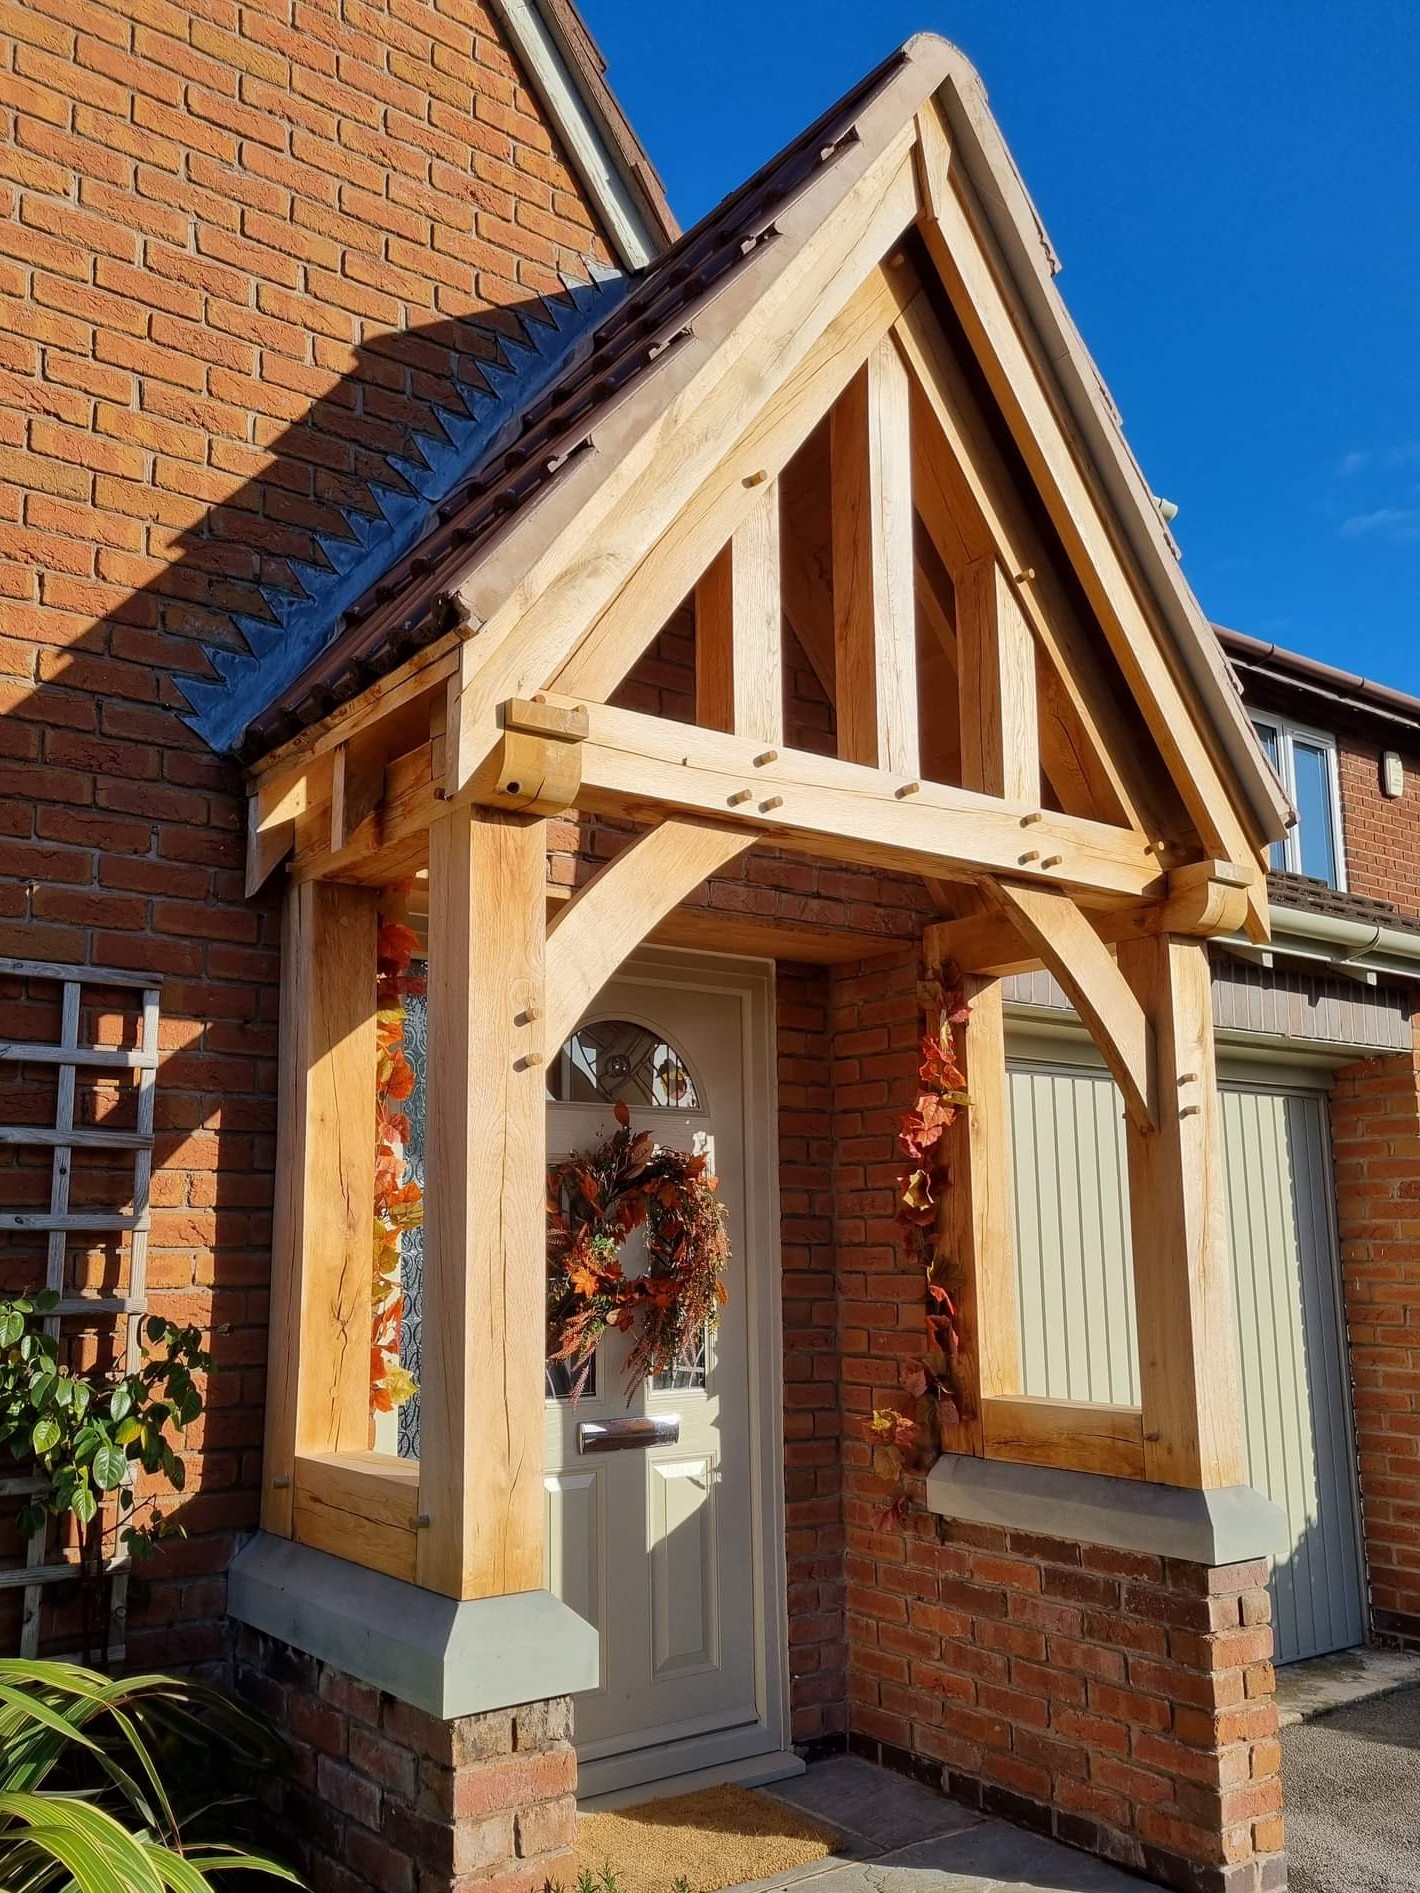
Traditional oak framed porch with decorative gable truss, pitched tiled roof and brick dwarf walls surrounding an oak front door.
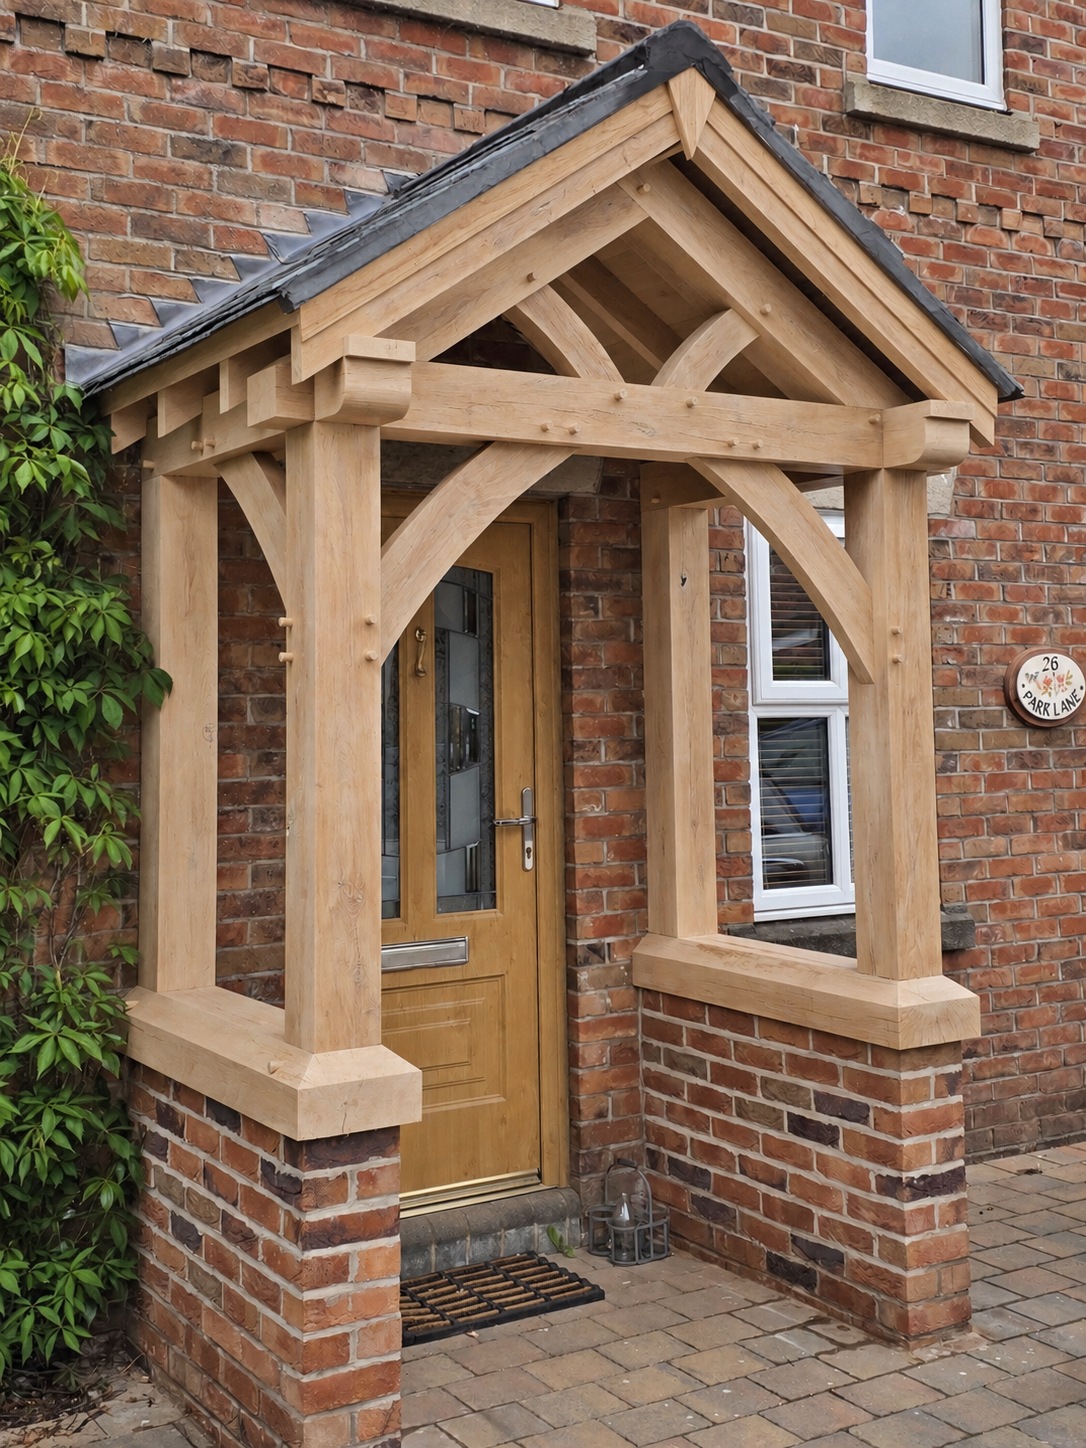
Traditional oak porch with exposed gable truss, curved braces and brick pillars framing a timber front door.
Green oak entrance porch with decorative gable framing, red tiled roof and brick dwarf walls surrounding glazed oak double doors.
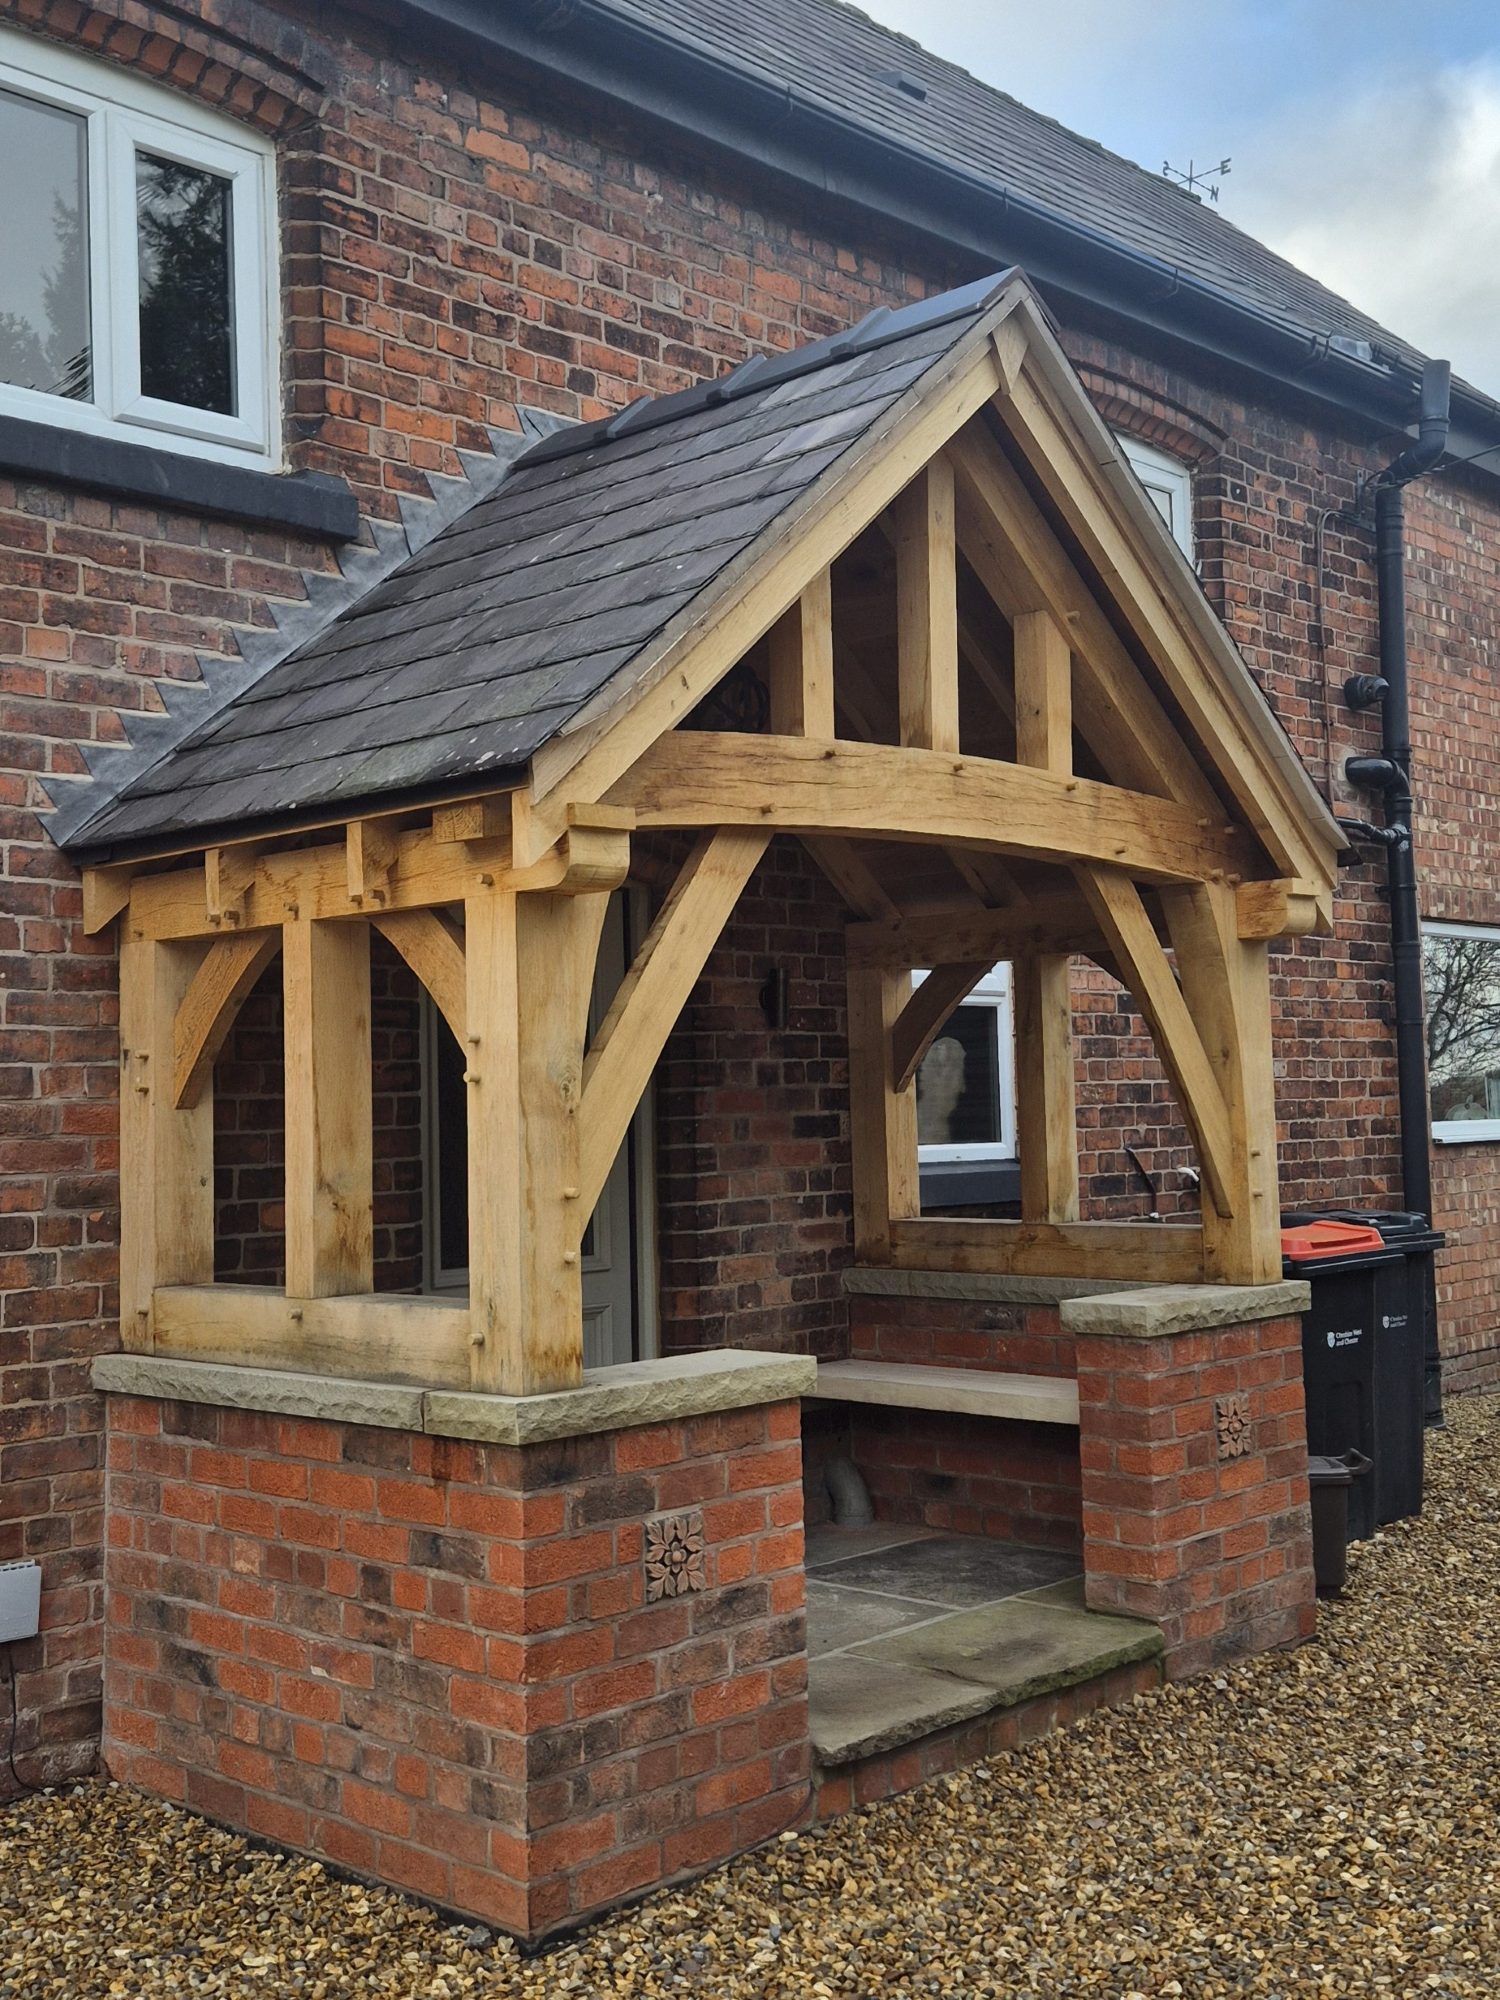
Oak framed porch with pitched slate roof, substantial curved braces and oak posts supported on individual brick pillars.
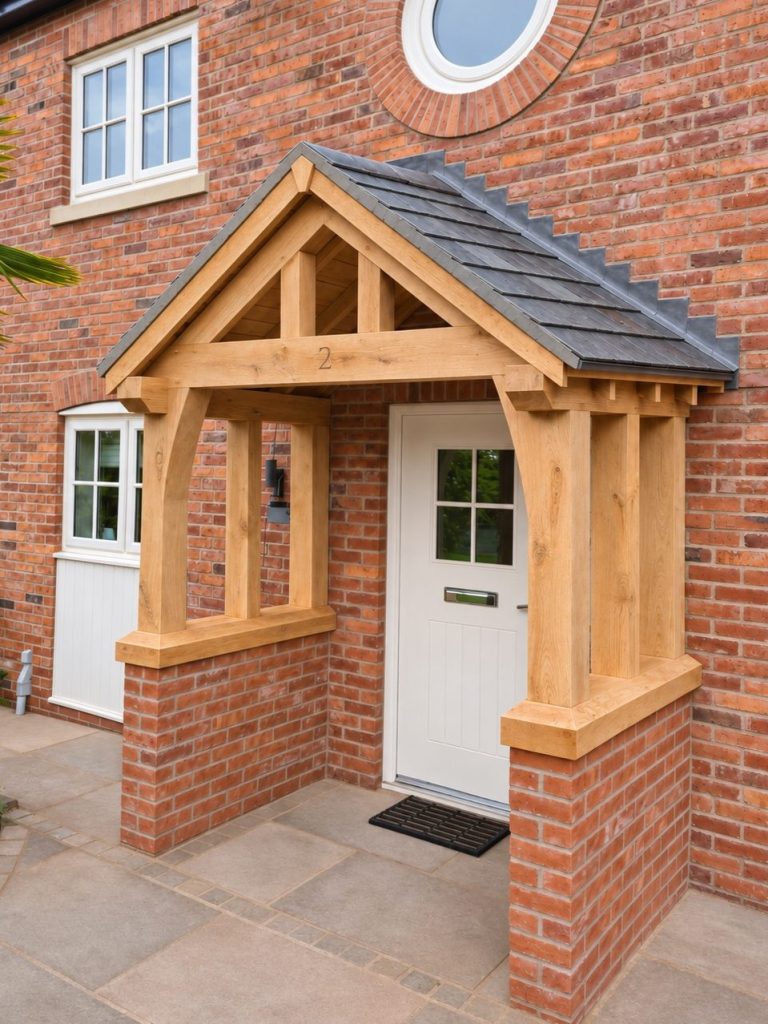
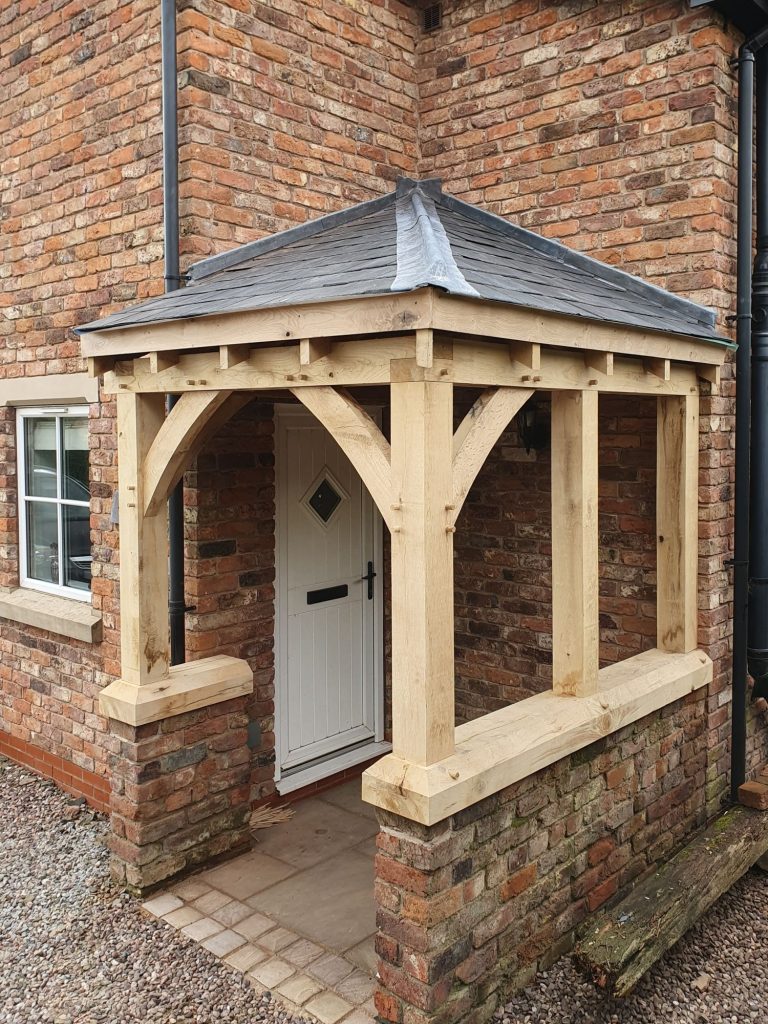
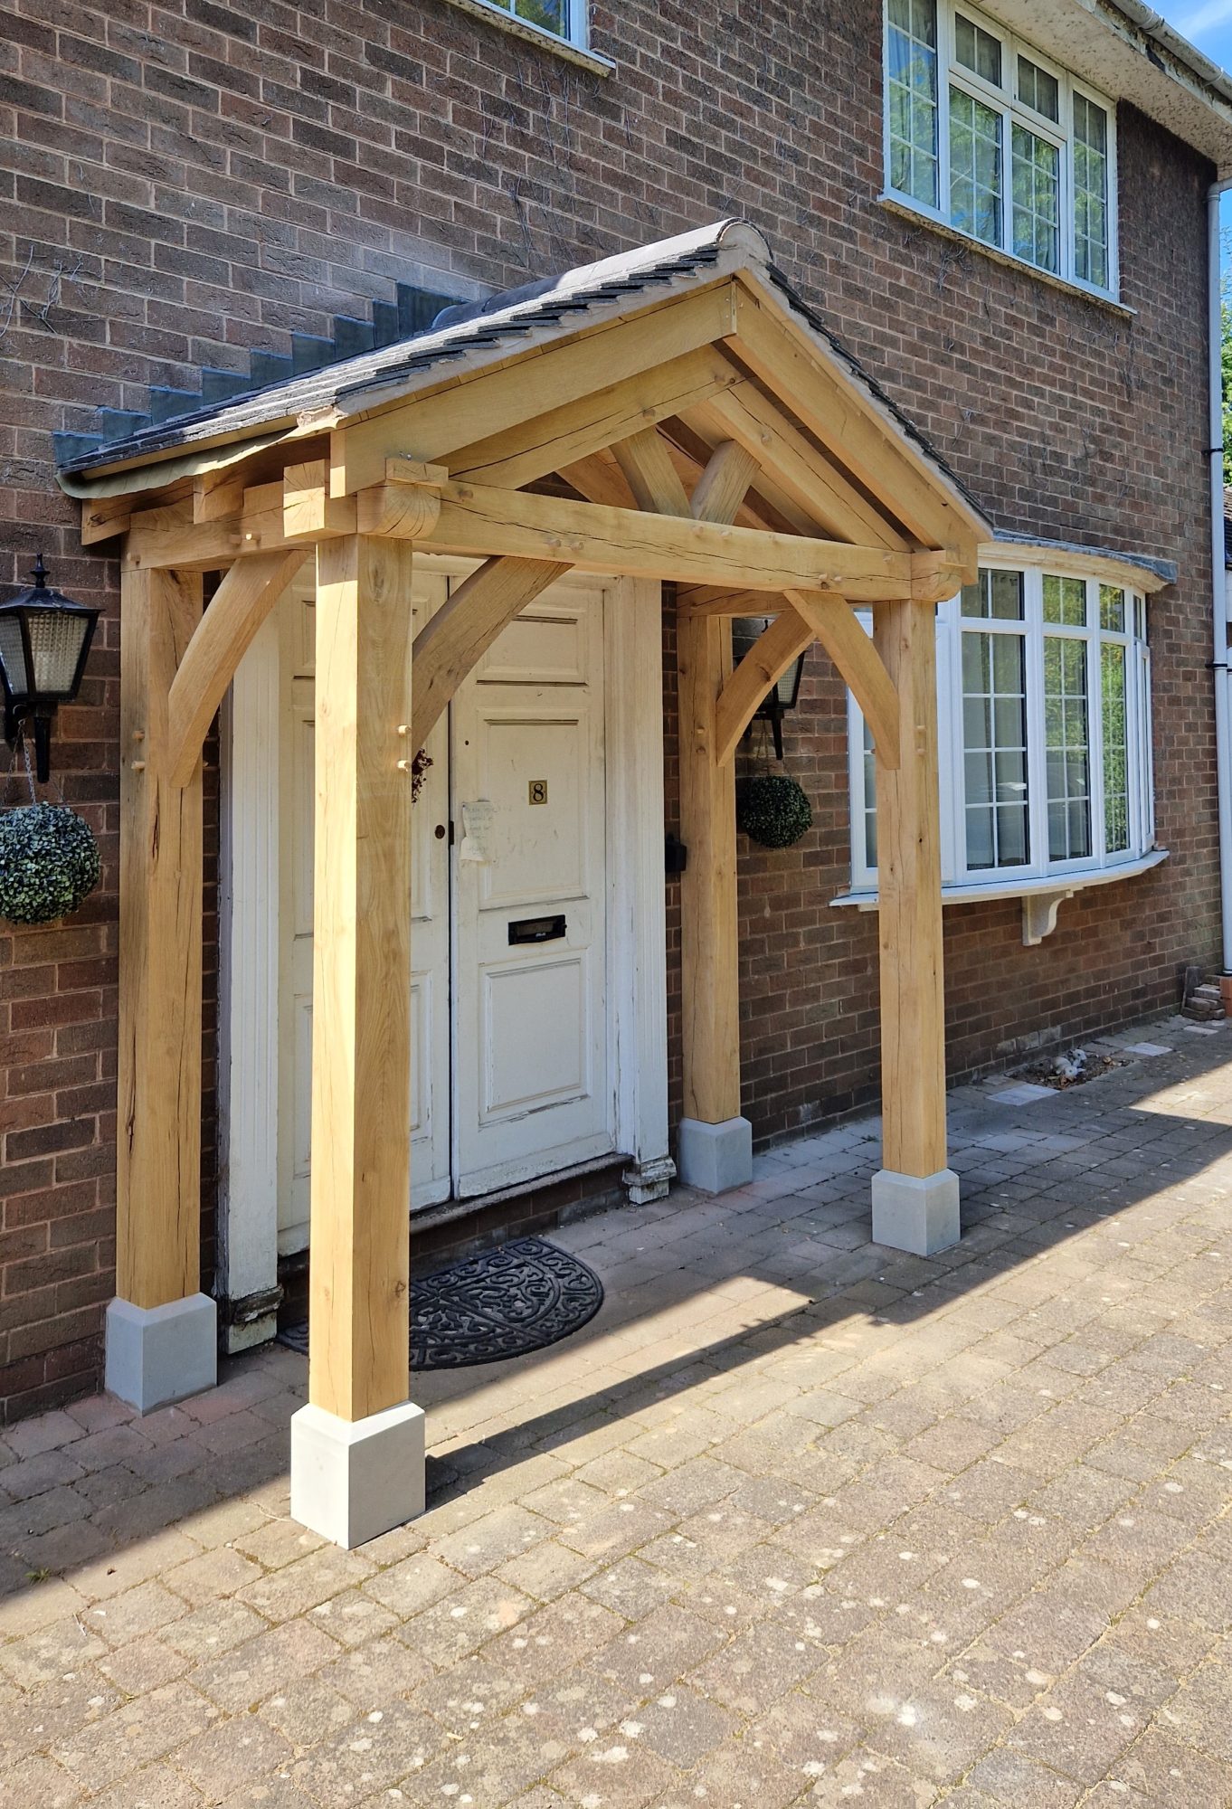
Traditional oak porch with a hipped slate roof, curved oak braces and brick dwarf walls surrounding a white entrance door.
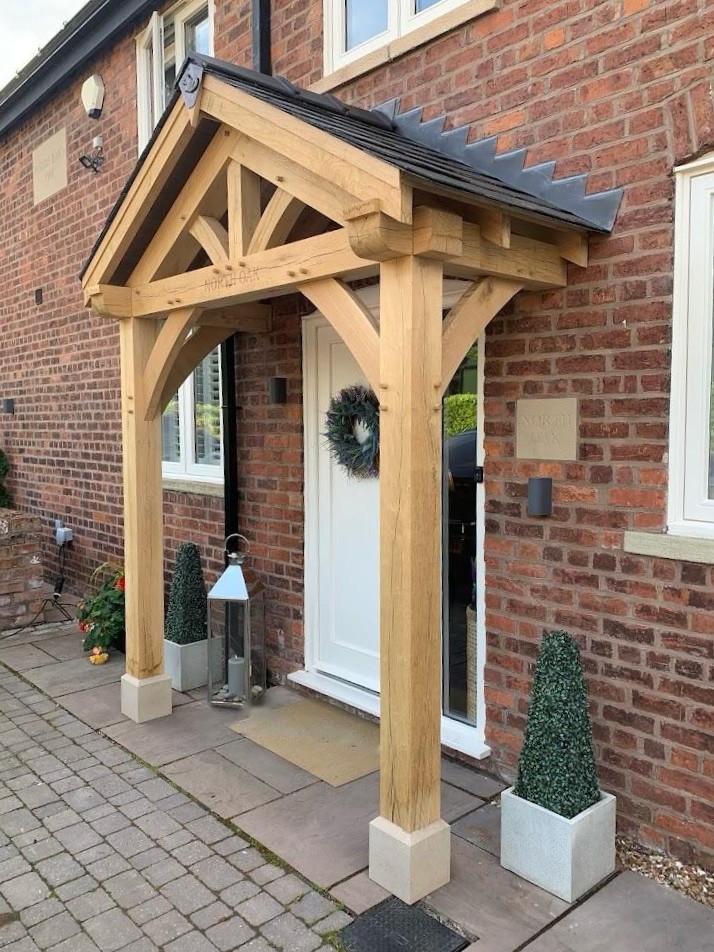
Compact oak entrance porch with exposed gable framing, sweeping curved braces and a slate roof against a brick house.
Weathered oak porch with pitched roof, traditional timber framing and brick dwarf walls surrounding a decorative glazed front door.

Oak Entrance Canopies

Our oak entrance canopies offer a simple yet characterful way to enhance your doorway, providing shelter without the need for a larger porch.

From compact cottage-style canopies to wider designs with sweeping curved braces, they can be wall-mounted or supported on oak posts extending to ground level.

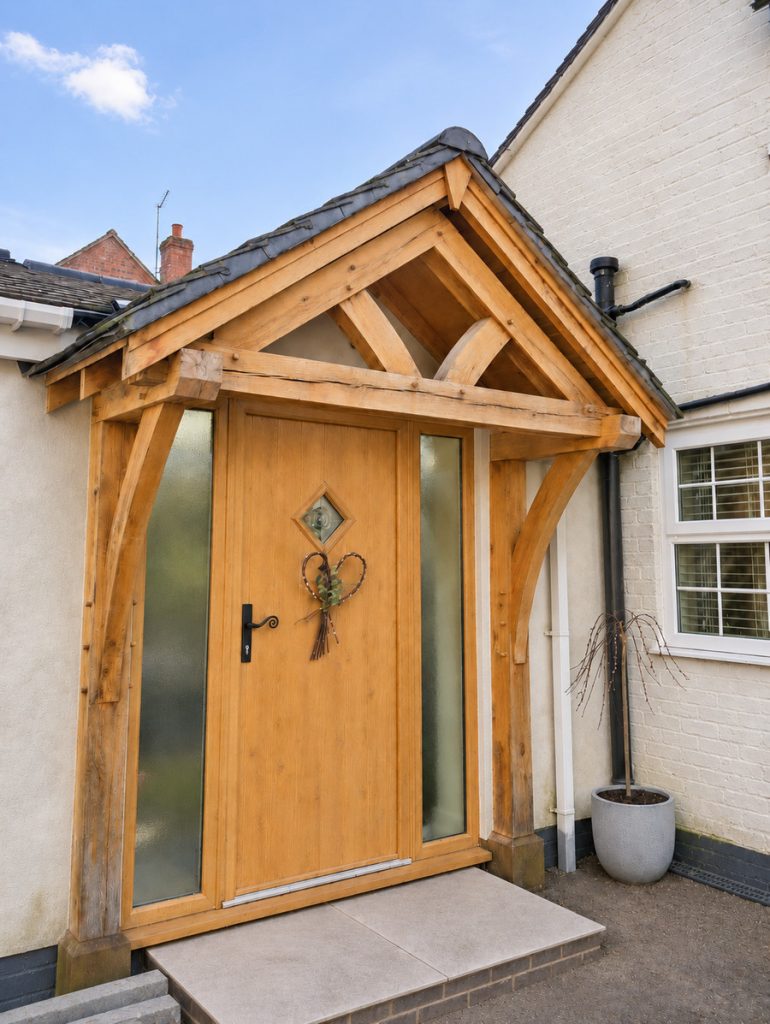
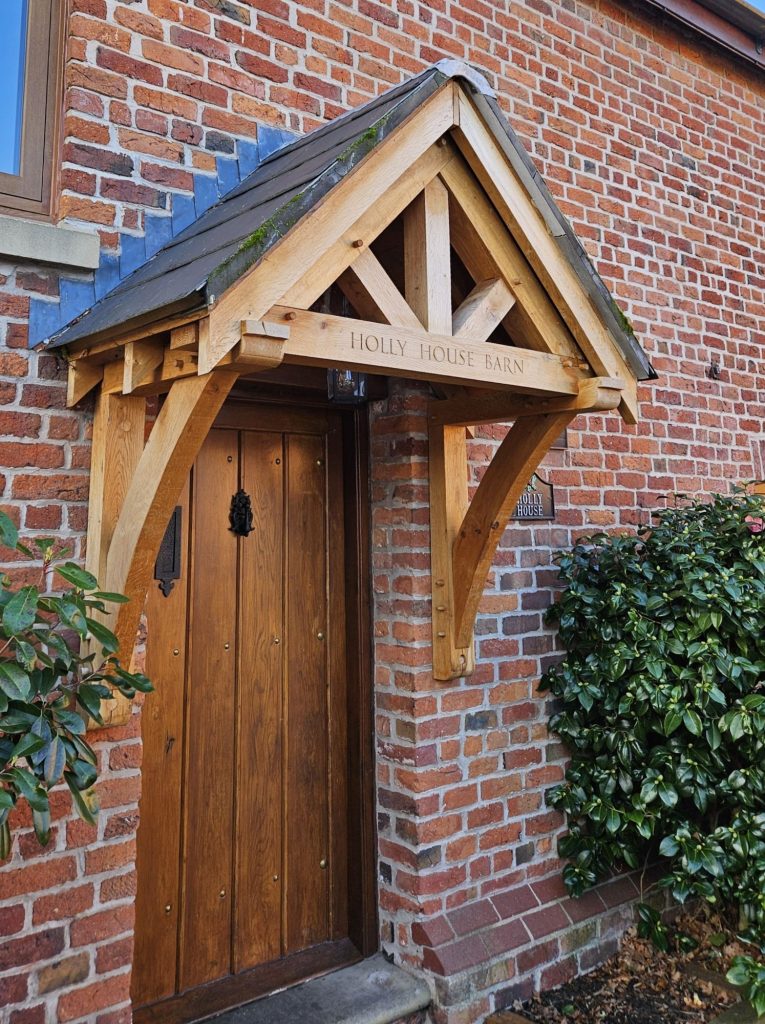
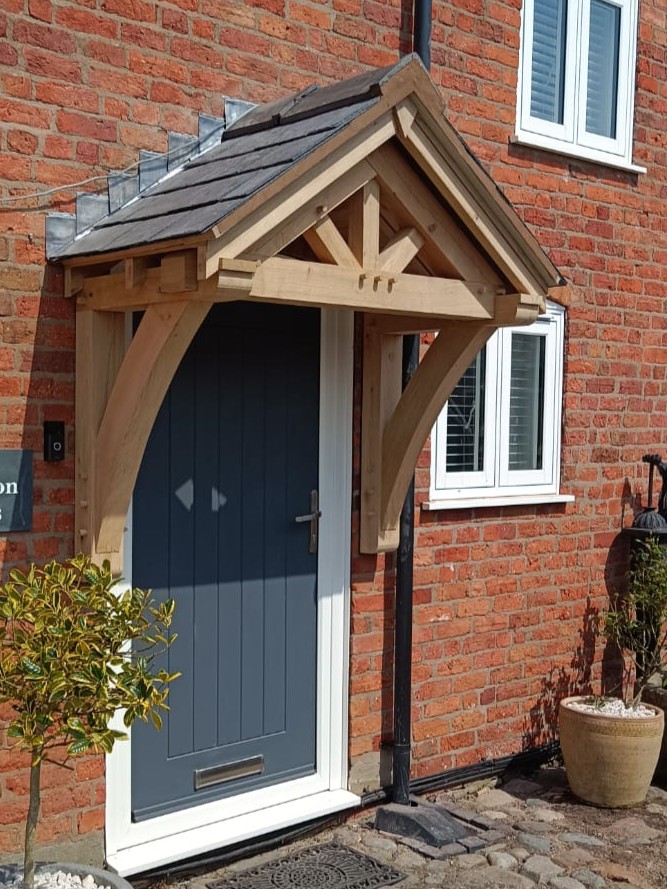
Cottage-style oak door canopy with exposed gable framing, curved timber brackets and a slate roof against a traditional brick wall.
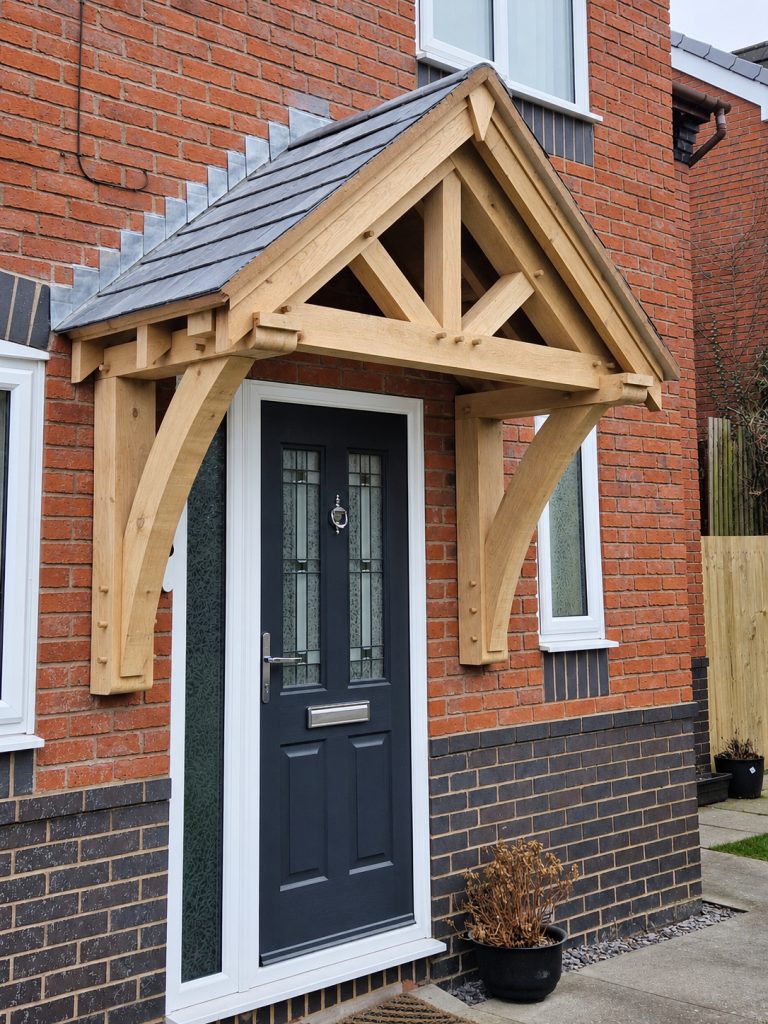
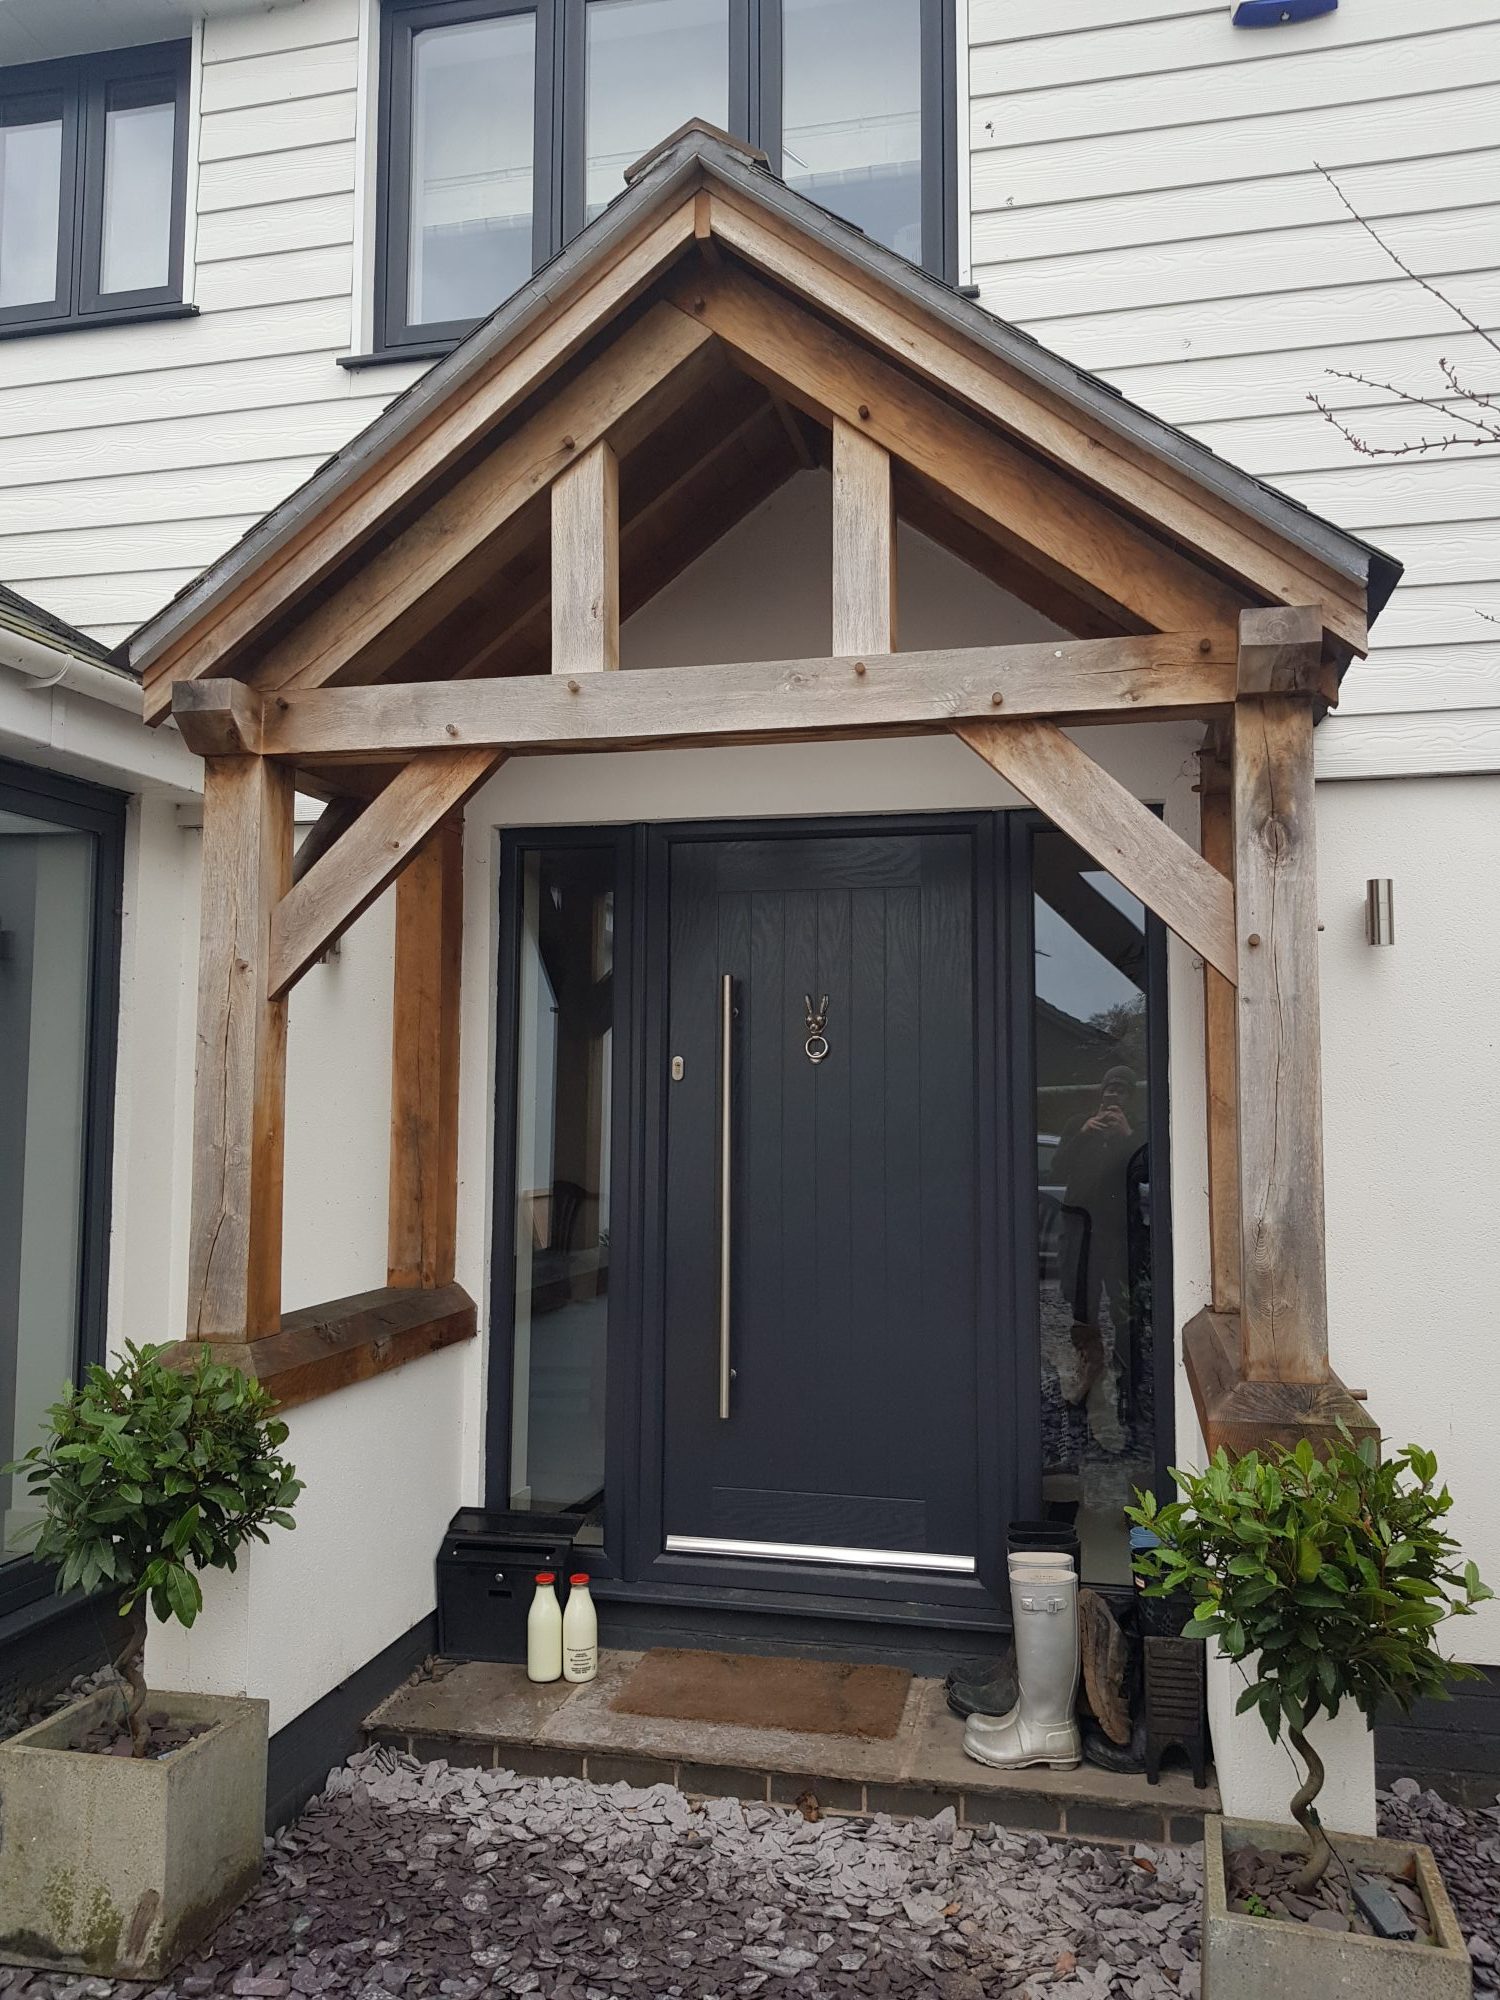
Wall-mounted oak entrance canopy with decorative gable truss and sweeping curved braces above a dark grey front door.

Design Variations


Not every entrance suits a traditional pitched-roof porch. Oak framing can be adapted to a variety of layouts, offering practical and attractive solutions for different properties.

From simple lean-to roofs and oak frames fitted within existing entrances to larger porches with extended covered areas, these examples are just a glimpse of what’s possible. If you have something different in mind, we’re always happy to explore your ideas.
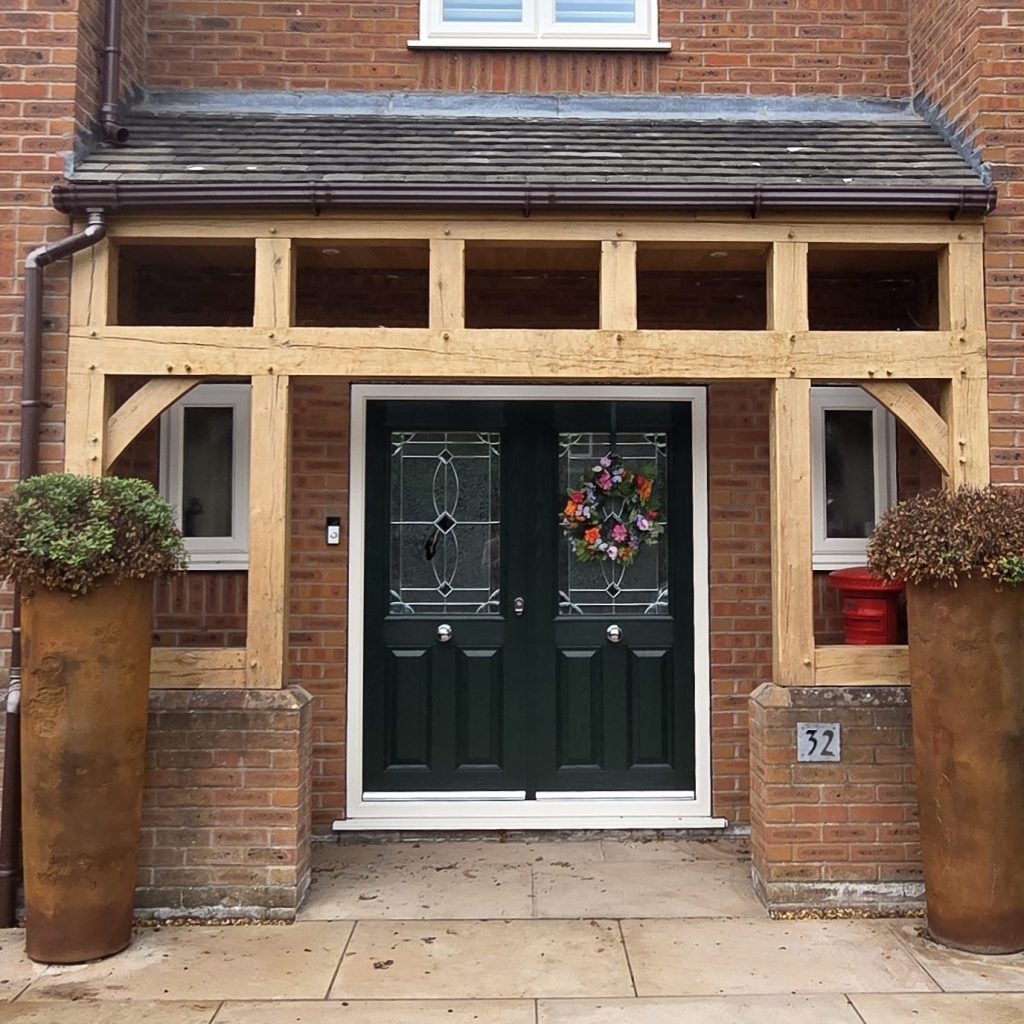
Bespoke oak entrance frame fitted within an existing recessed doorway, featuring exposed oak beams, mullions and brick dwarf walls.
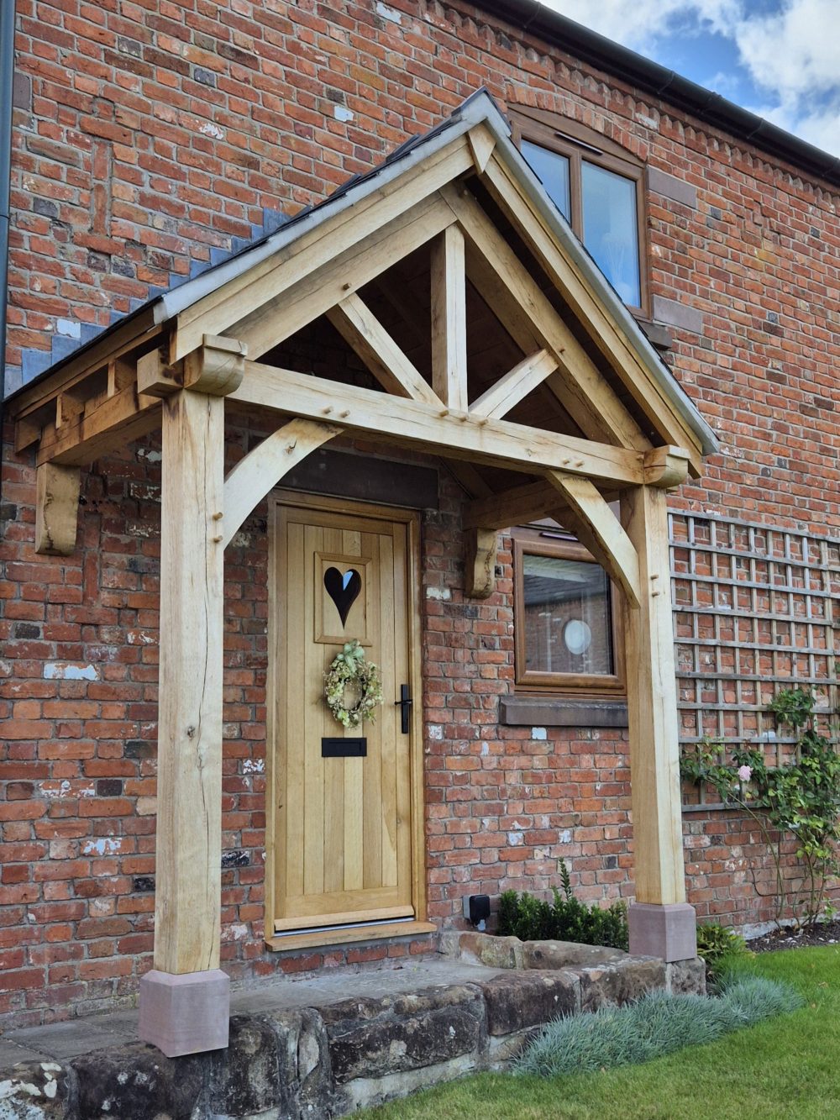
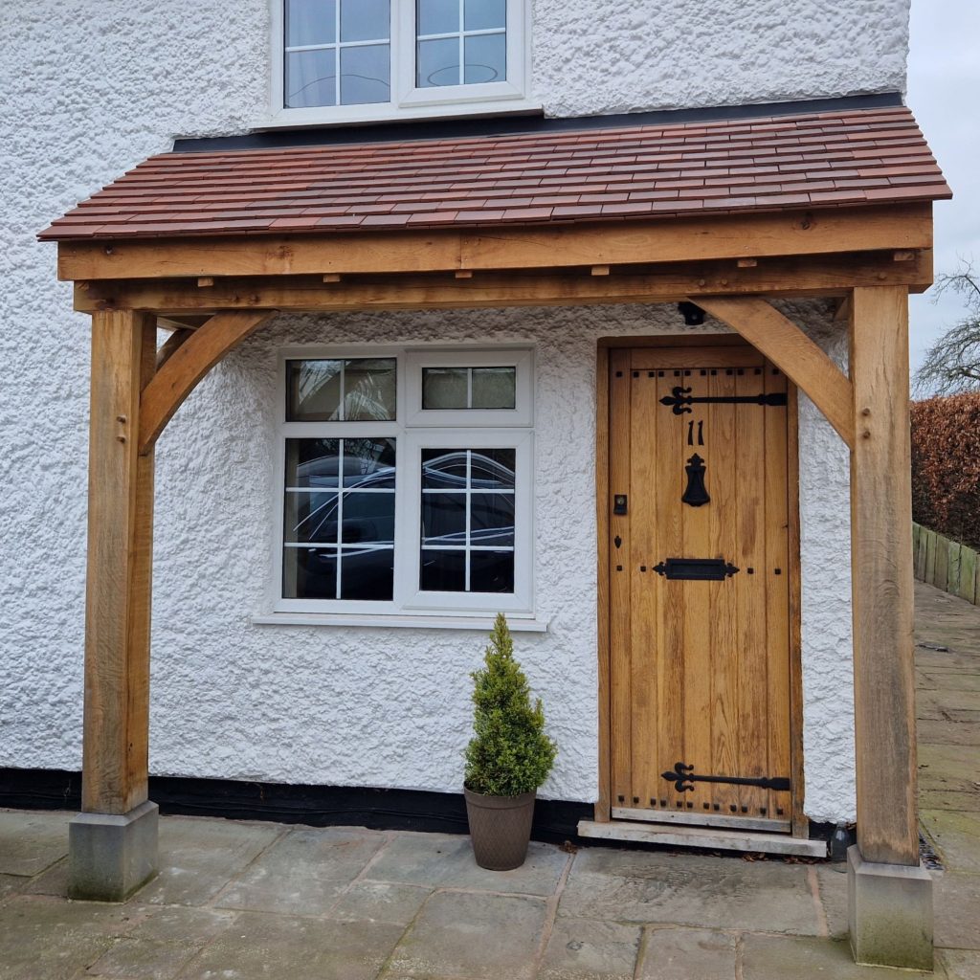
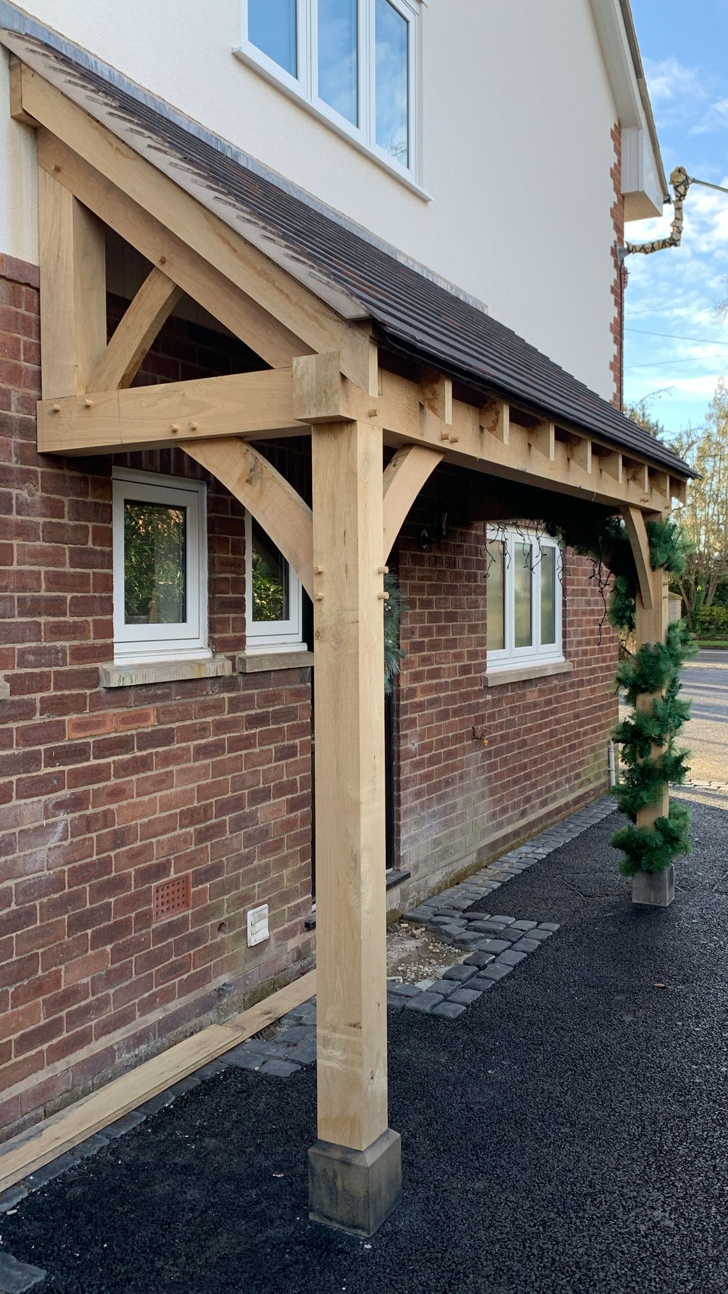
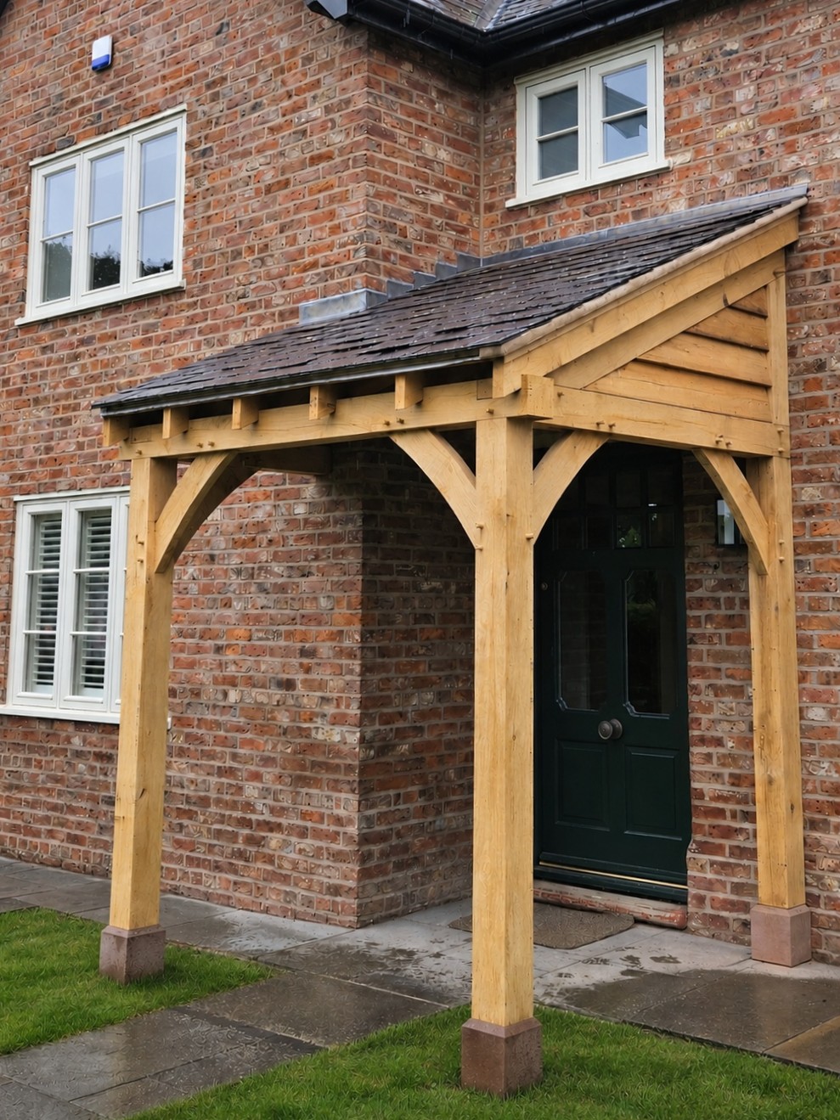
Lean-to oak porch with red tiled roof, curved braces and full-height oak posts supported on sandstone staddle stones.
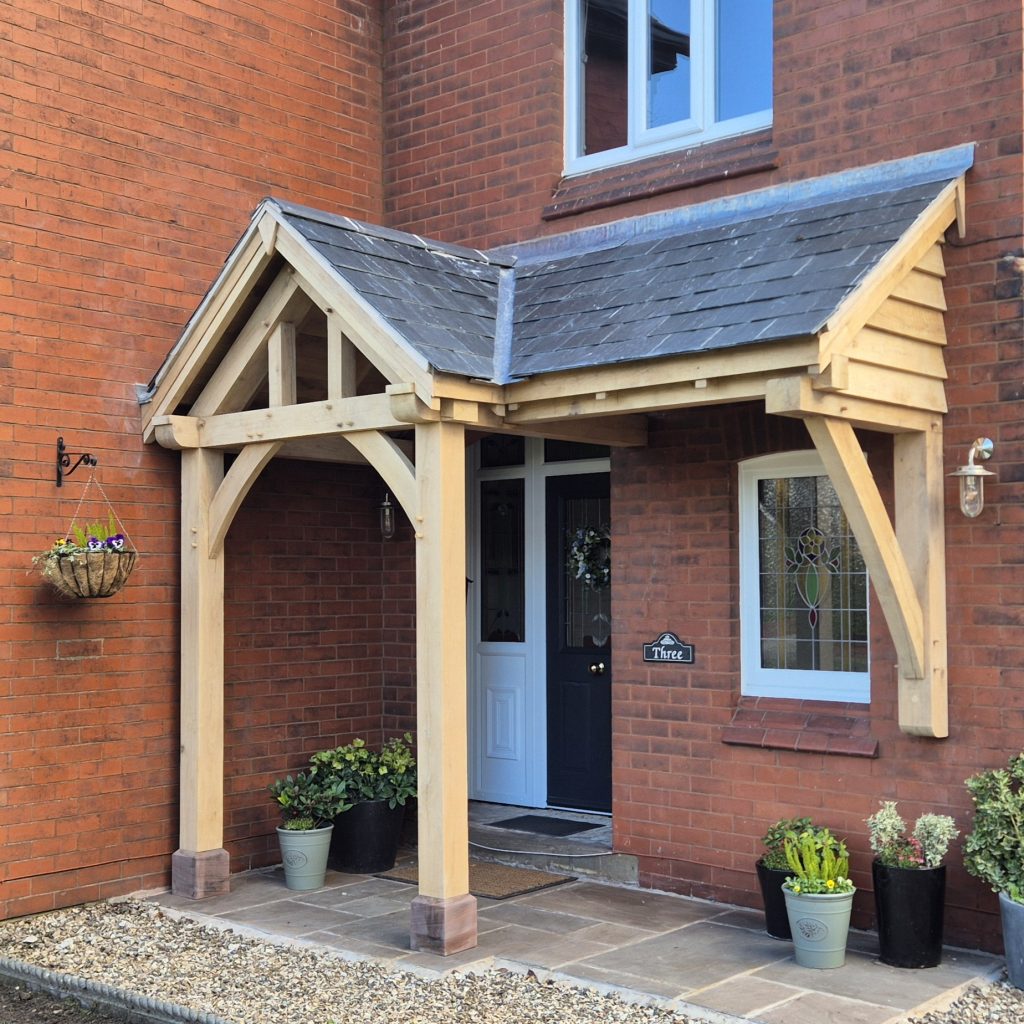
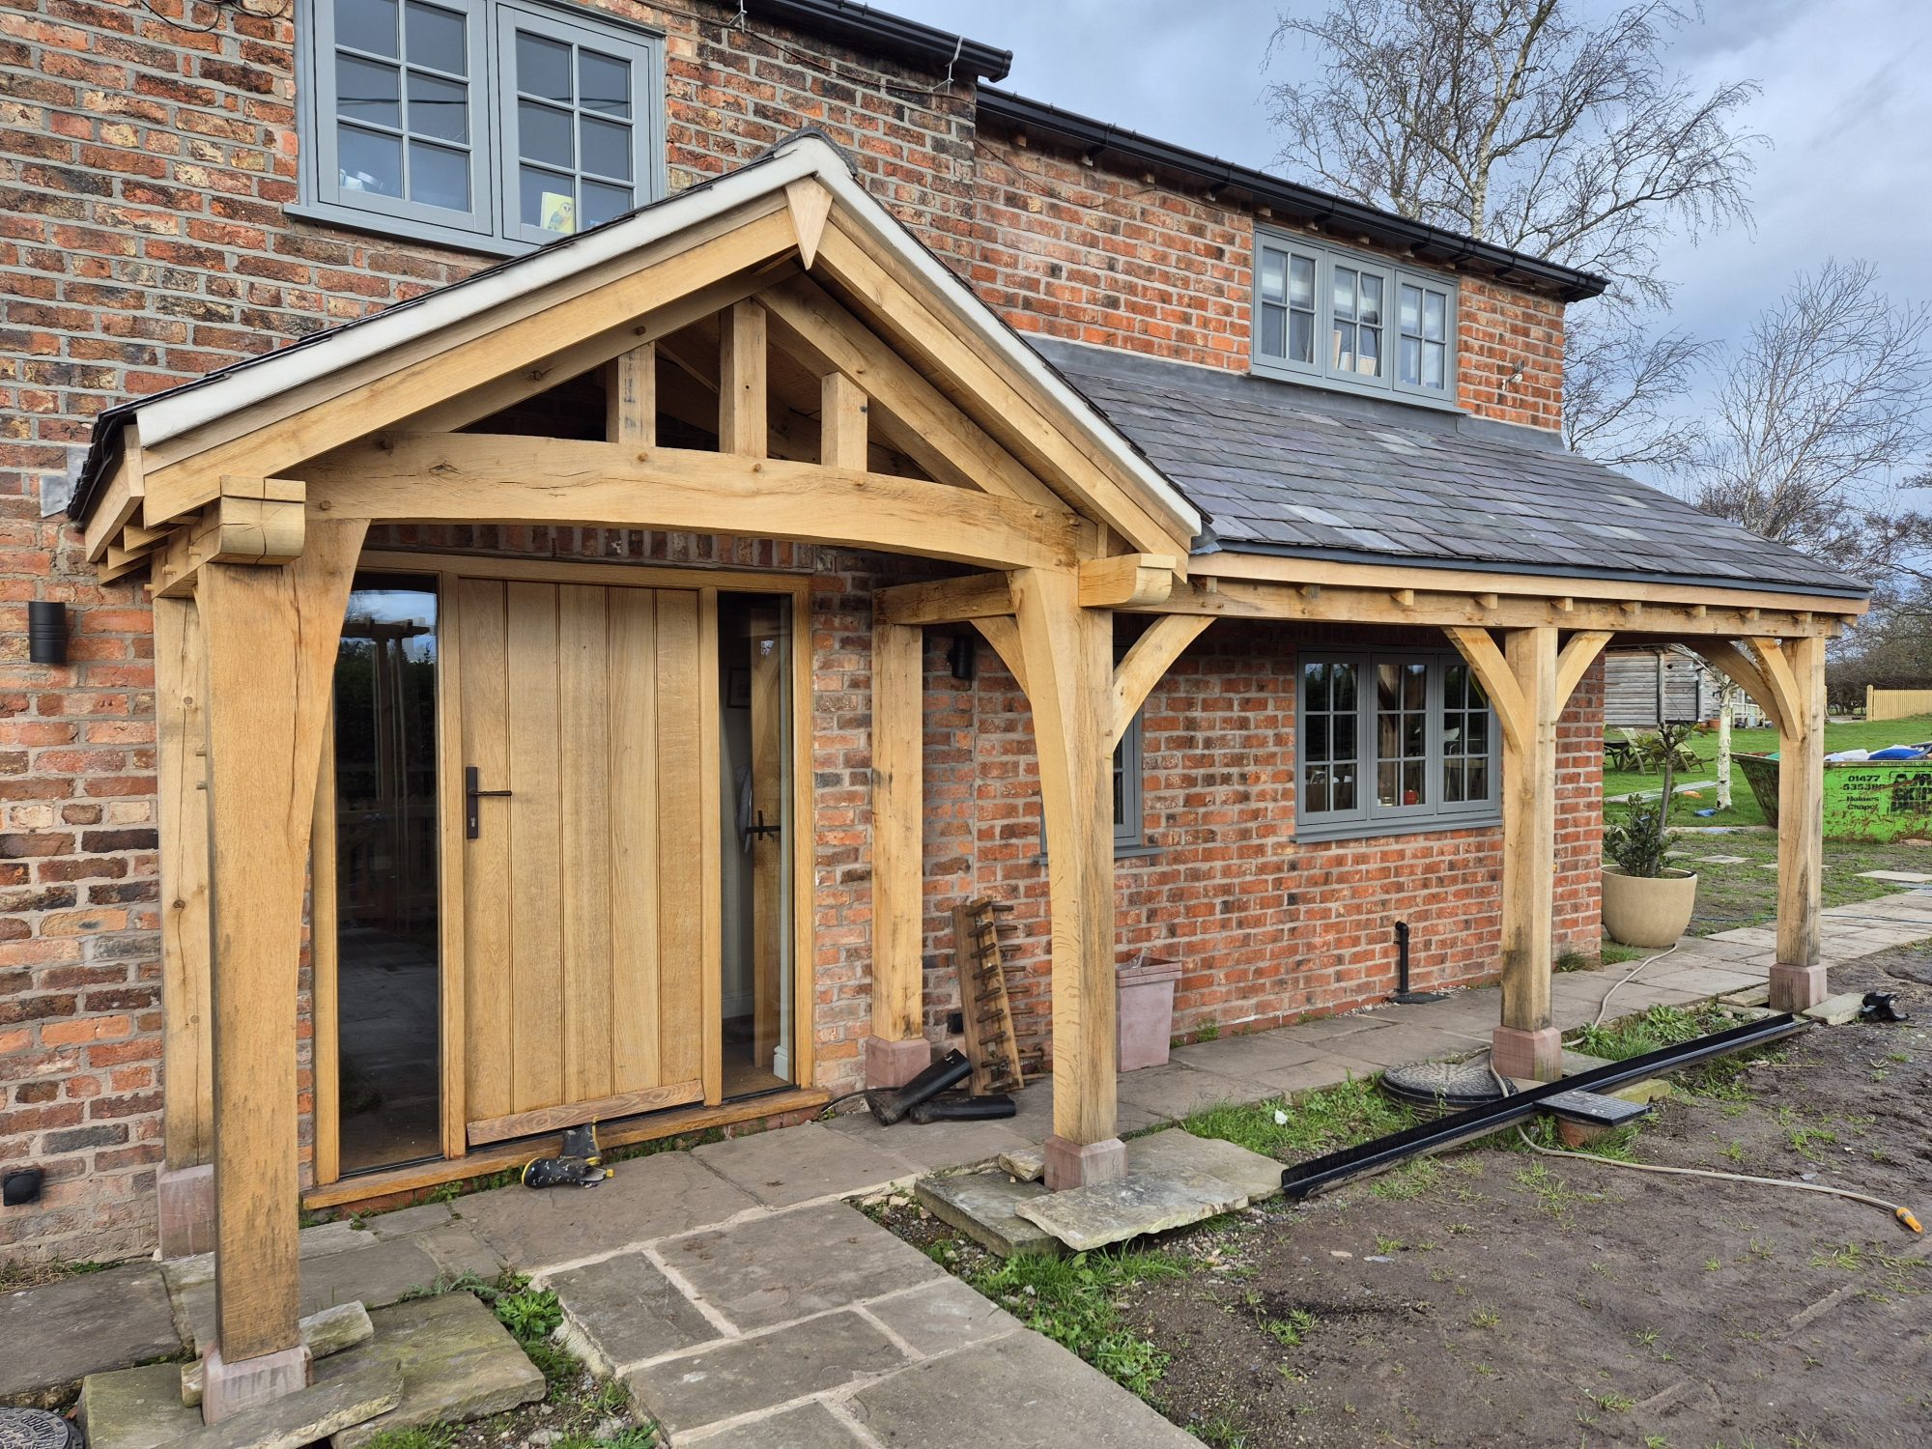
L-shaped oak entrance porch with pitched slate roof, extended side canopy and traditional curved oak braces.

More Oak Porch Projects