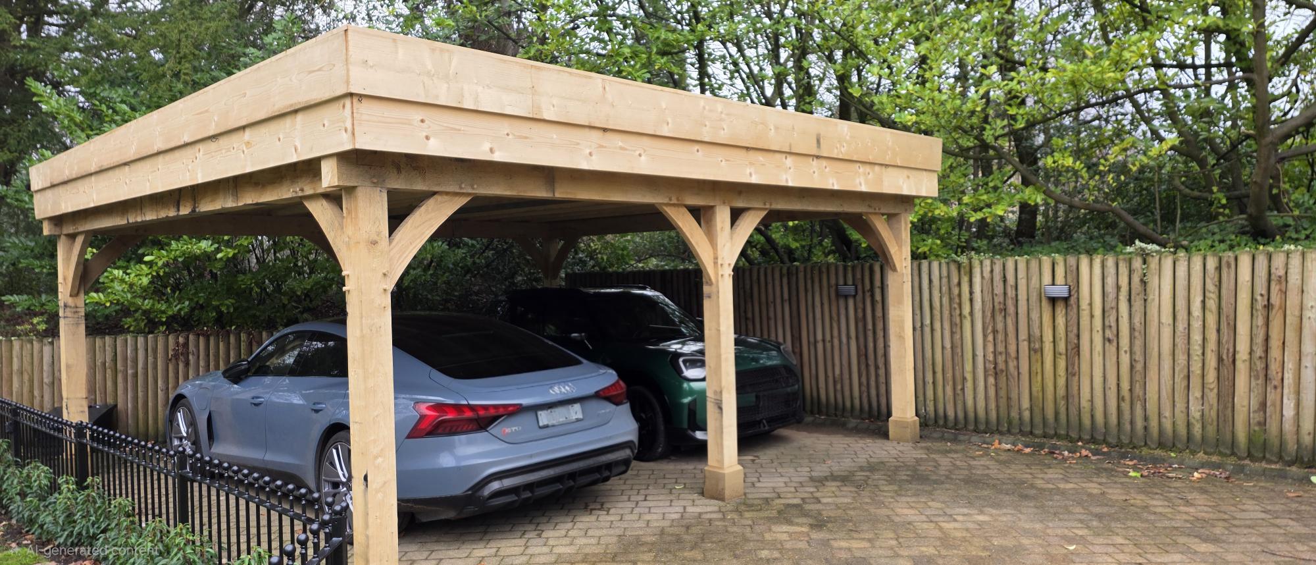
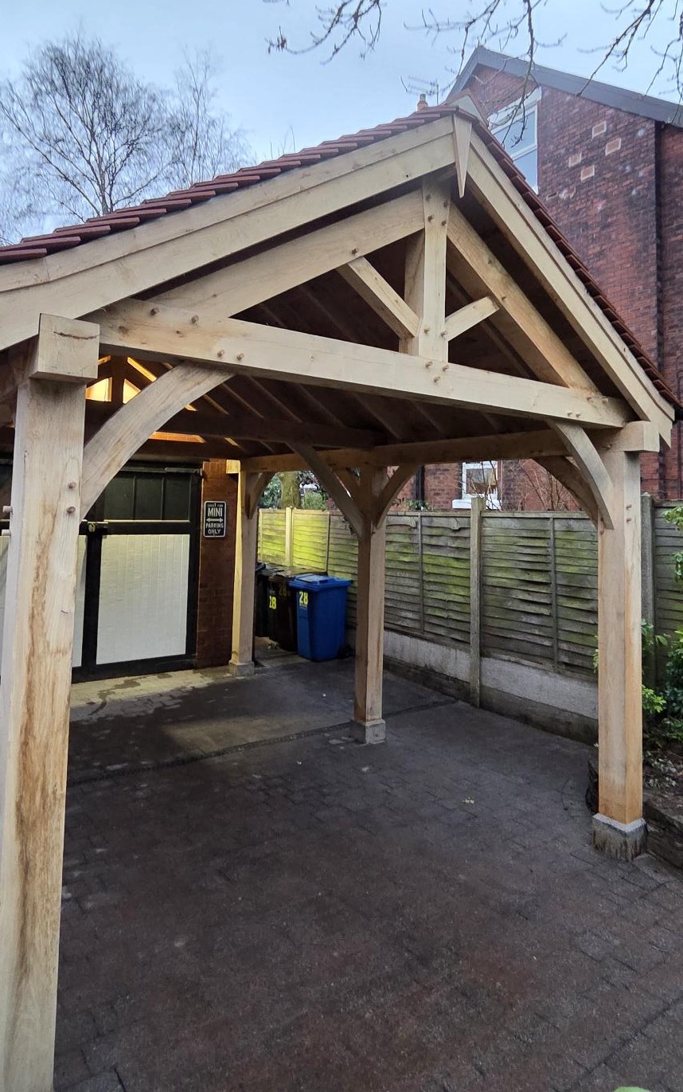
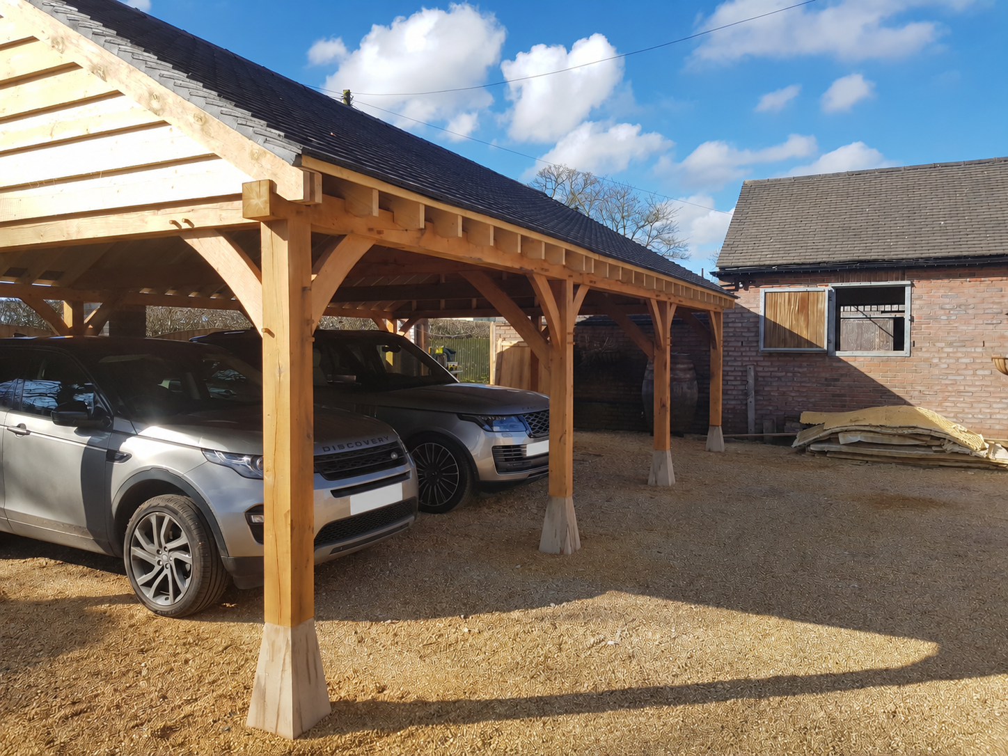
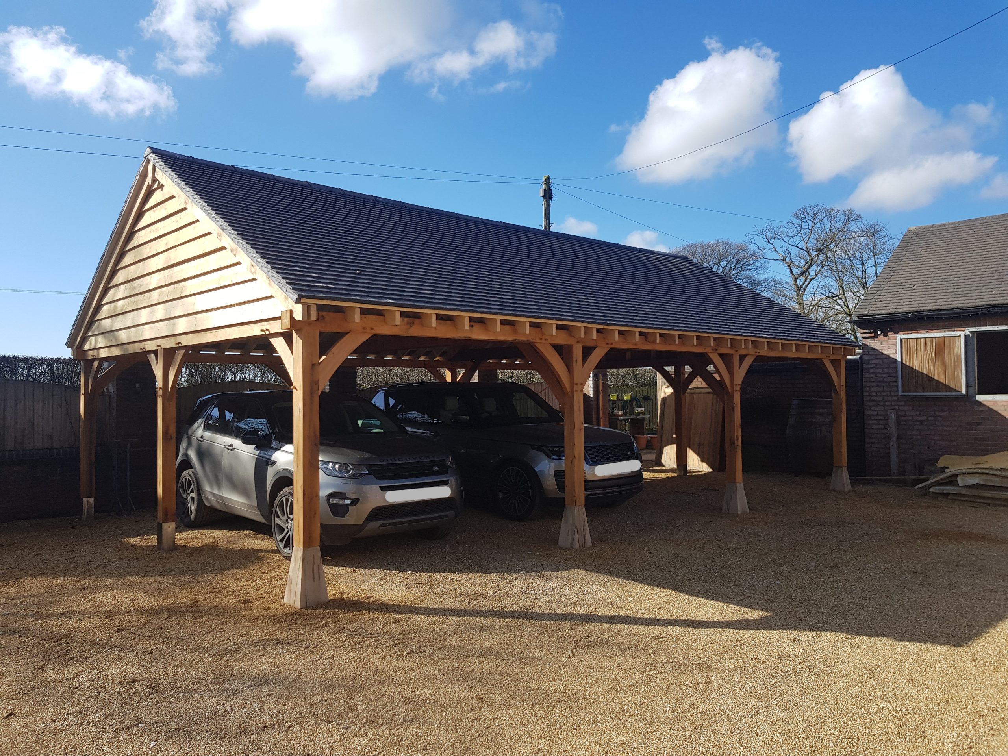
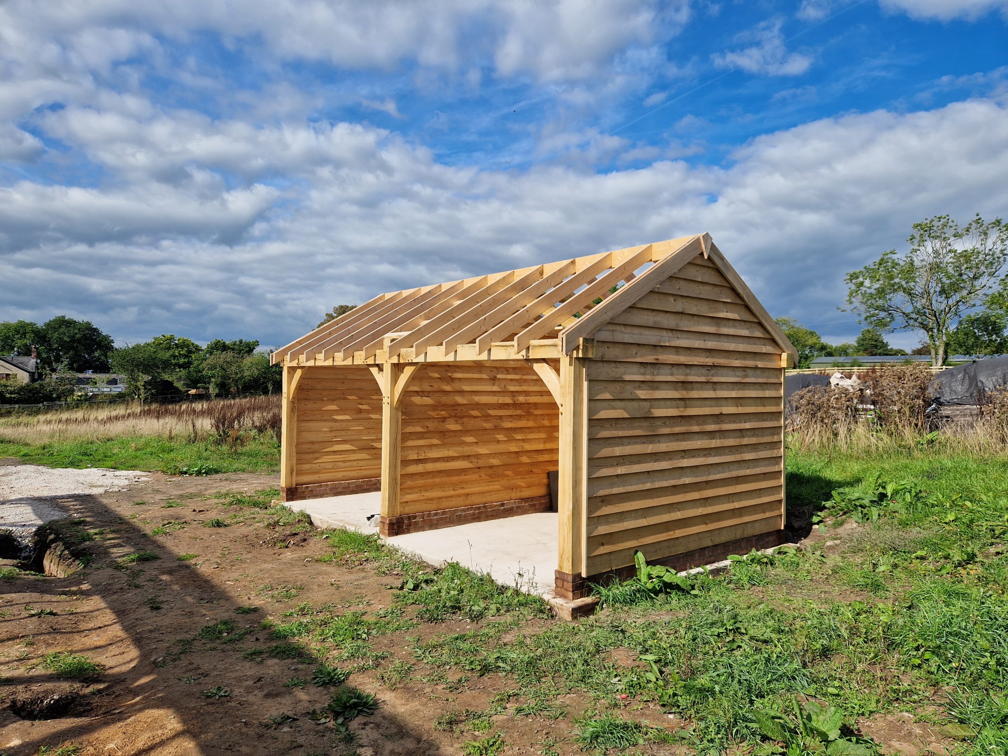
From open bays and enclosed garages to workshops, storage and upper-floor space, every oak frame is individually designed around the requirements of the project.
Layouts, roof styles, cladding, doors, internal divisions and integrated log stores can all be tailored to create a building that looks right for the property and works properly for its intended use.
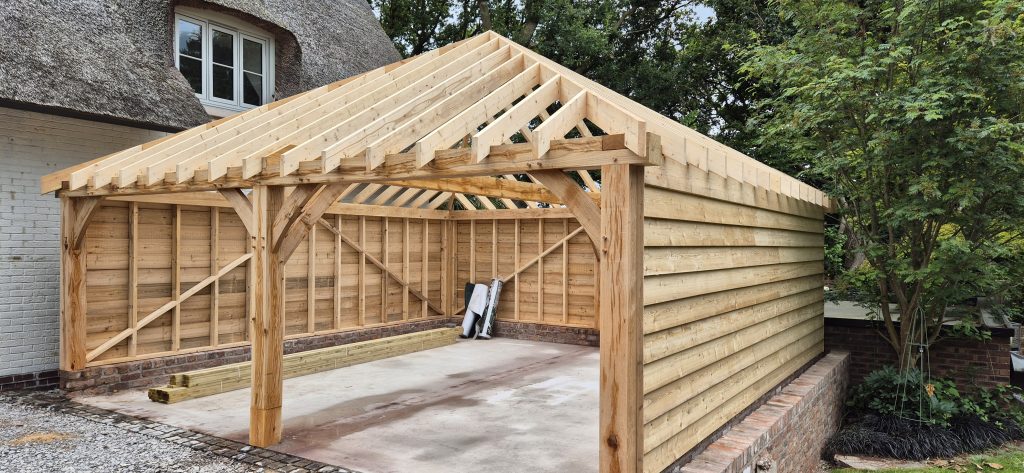
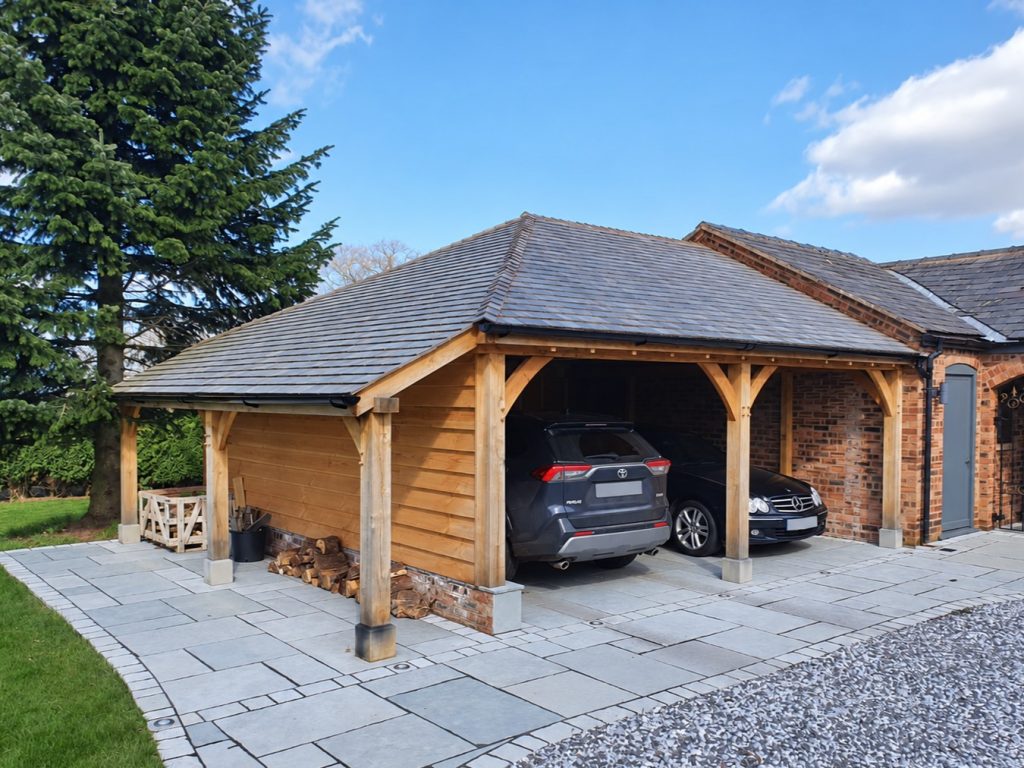
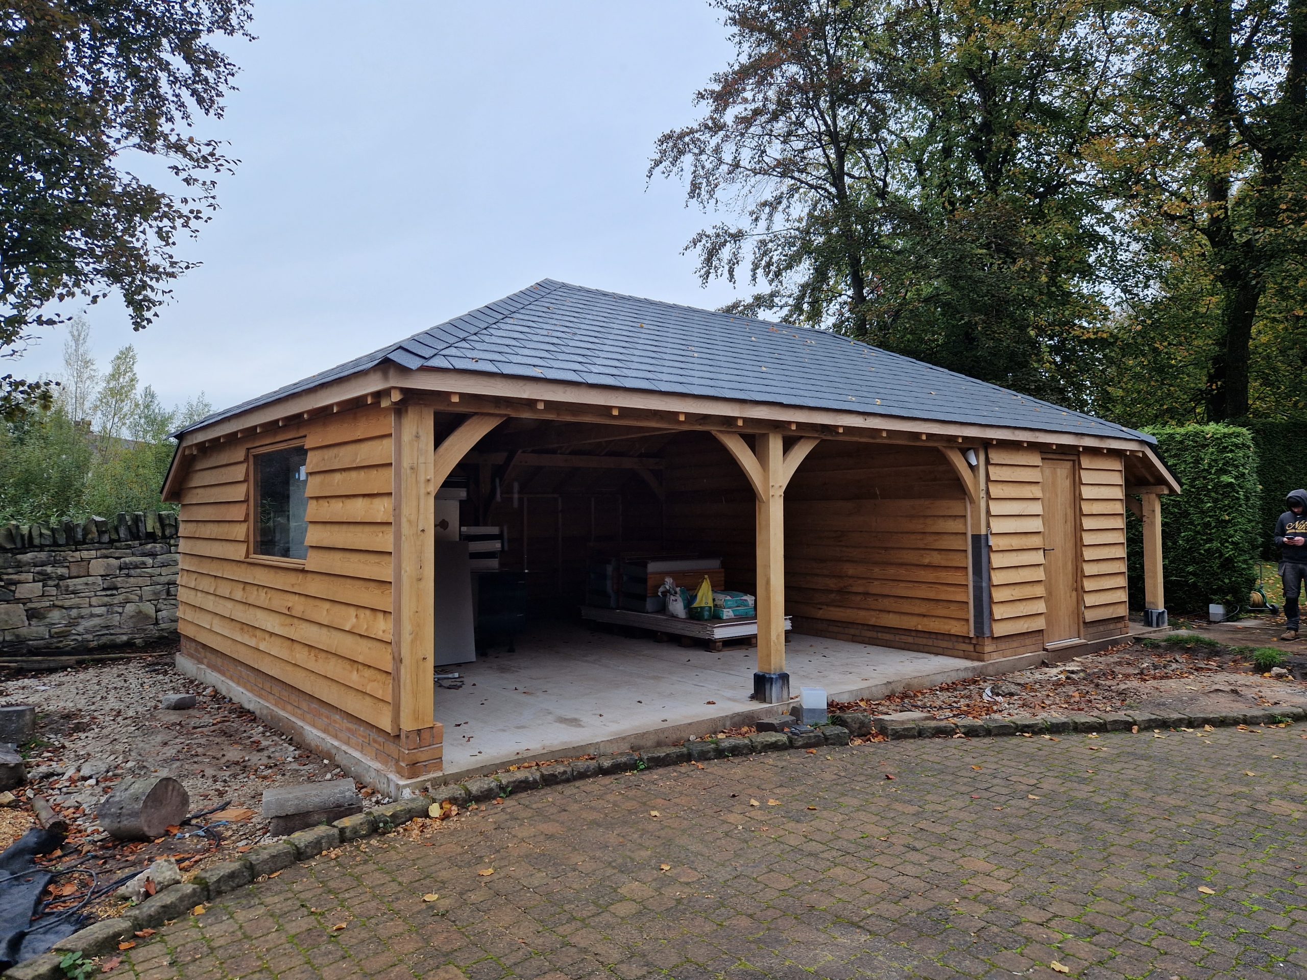
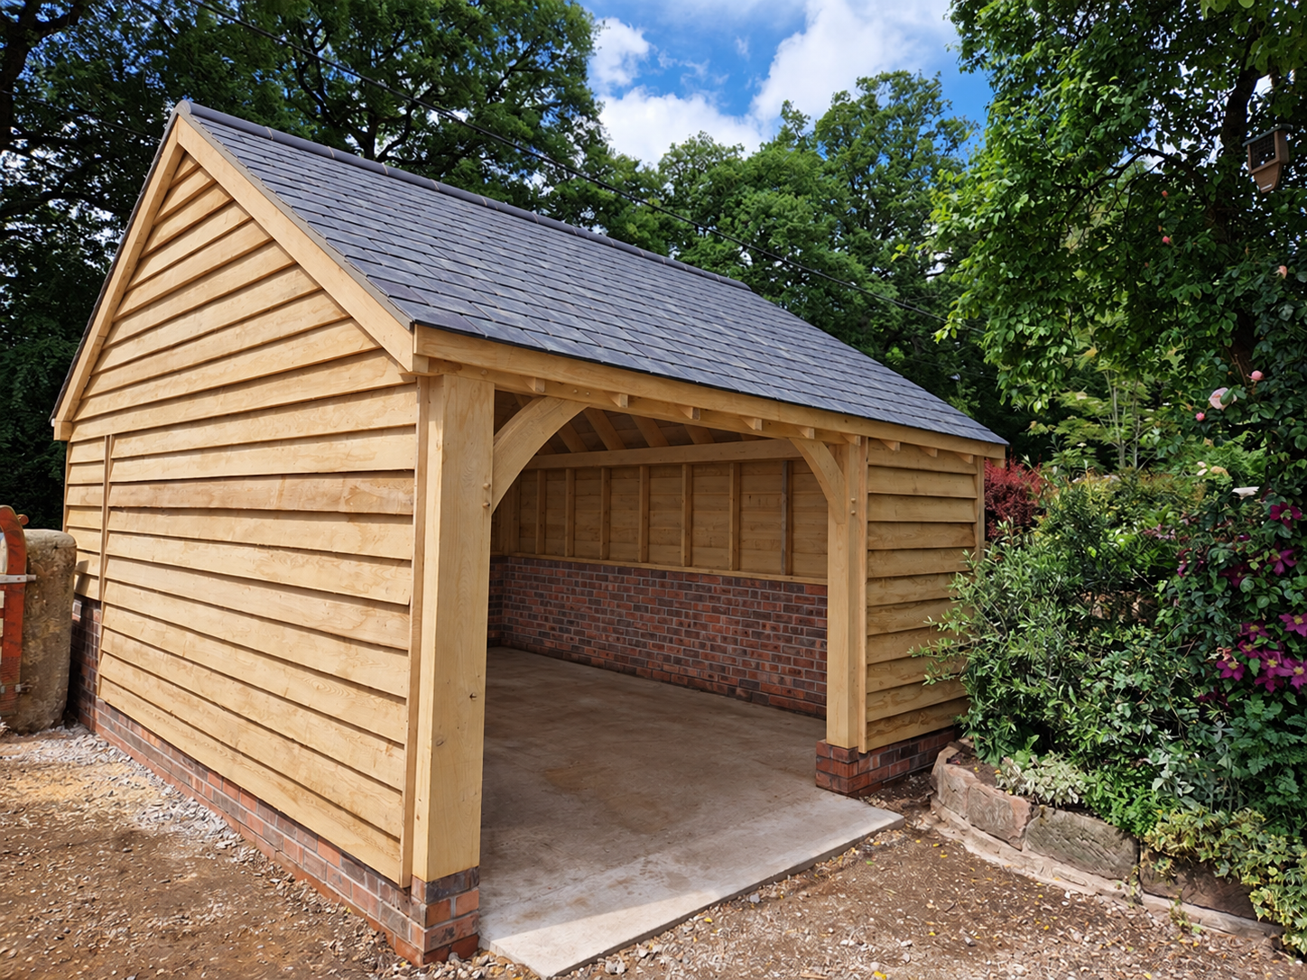
Two Bay Oak Garage
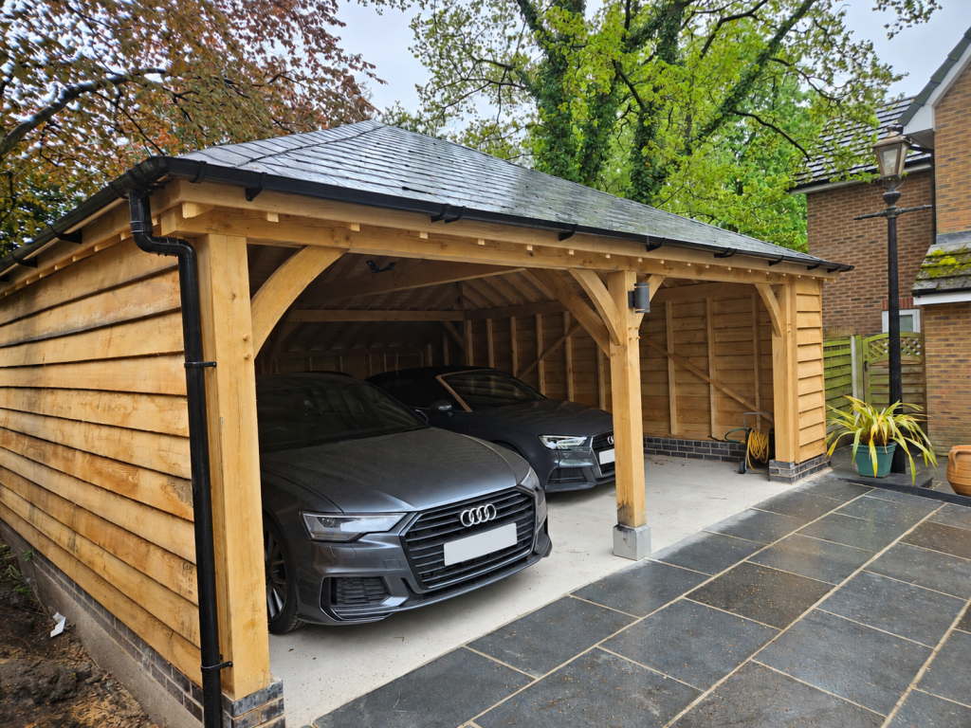
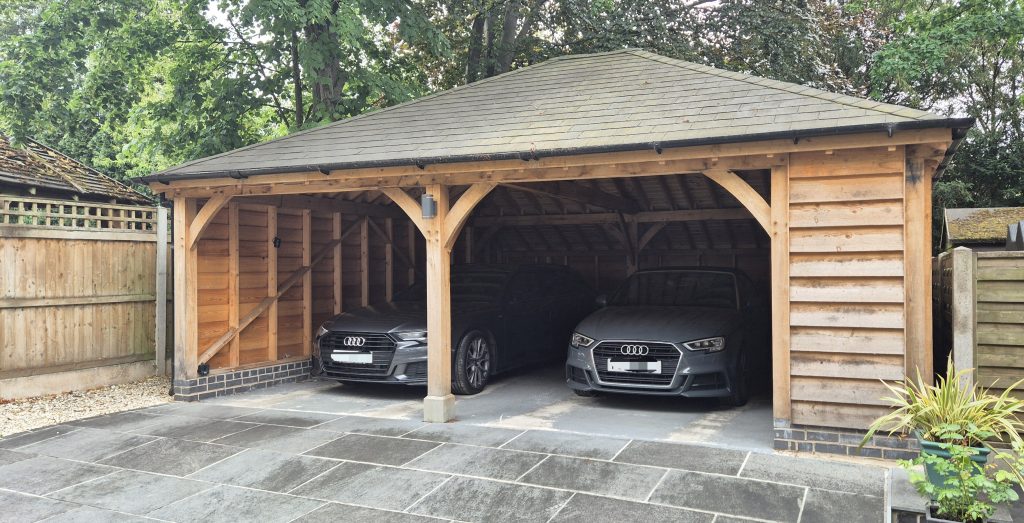
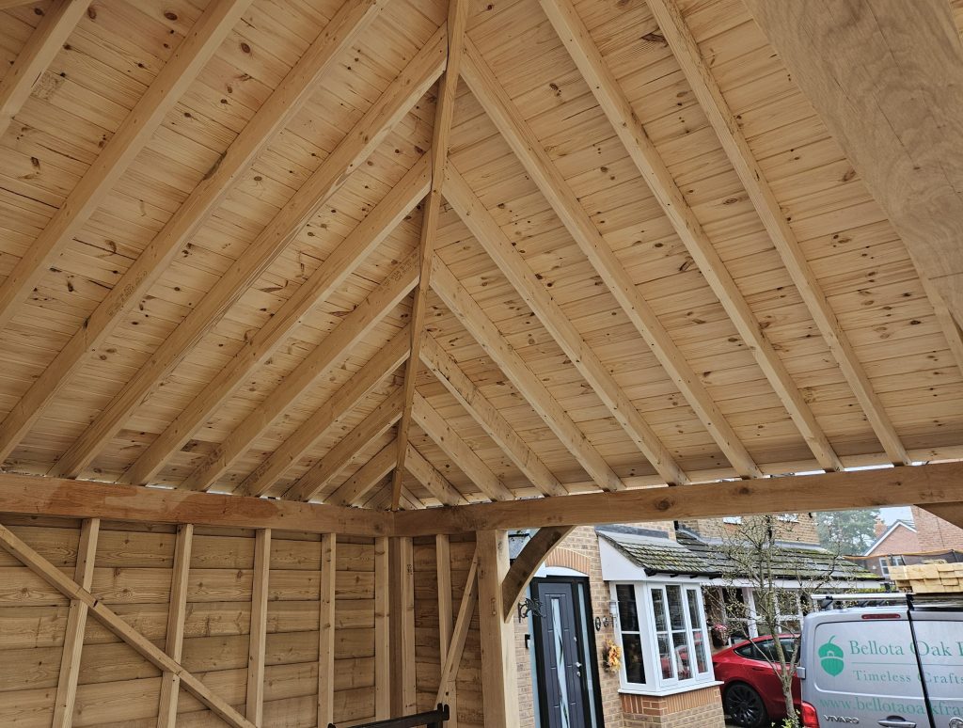
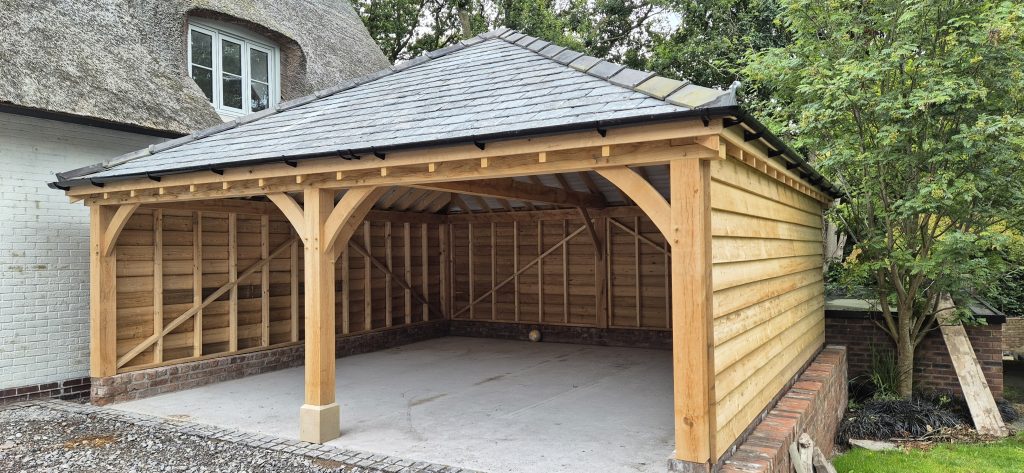
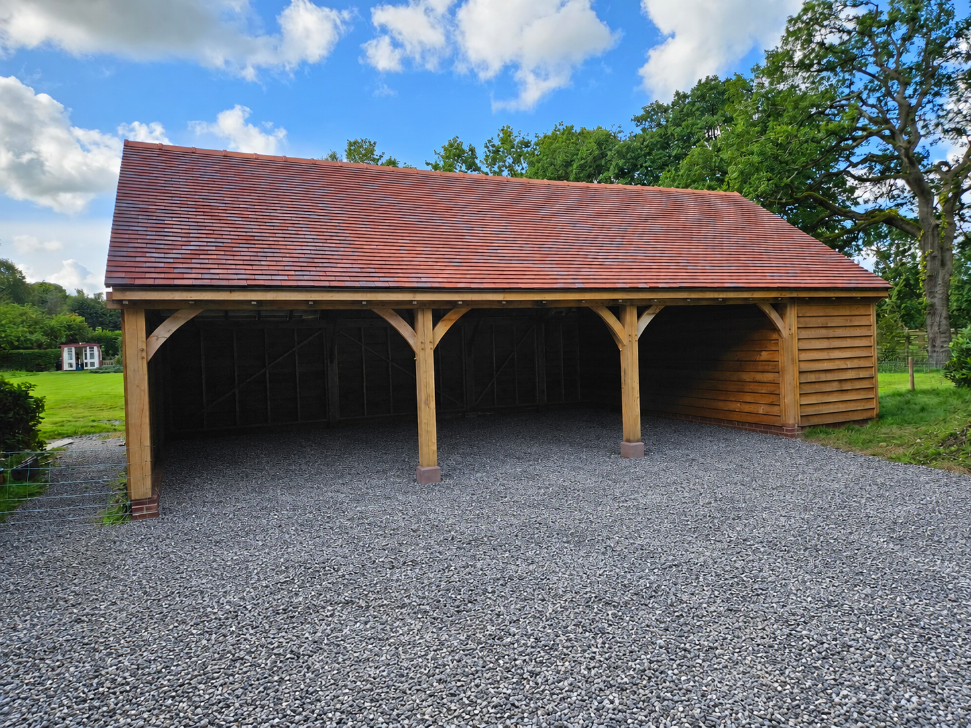
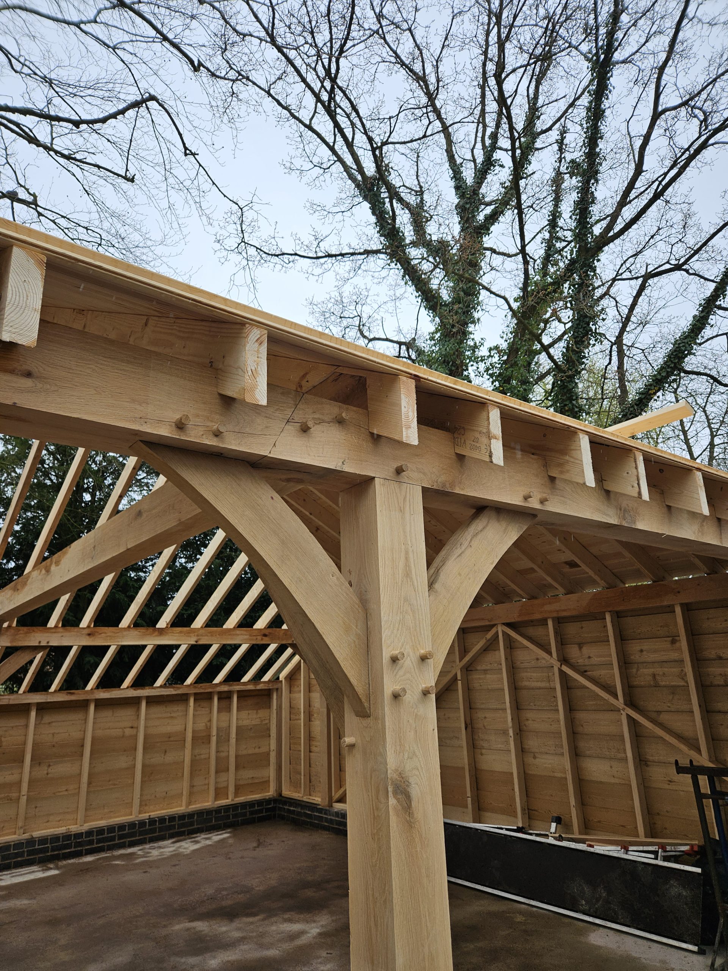
A two bay oak framed garage with open parking, enclosed side storage and exposed softwood roof boarding beneath a traditional hipped slate roof.
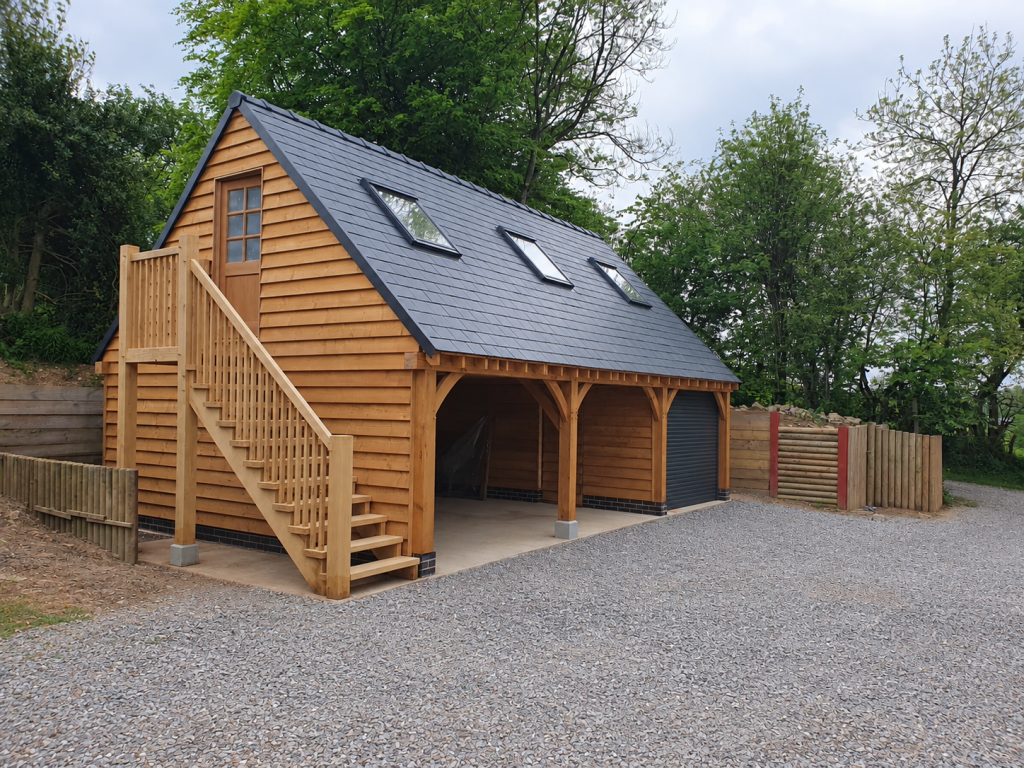
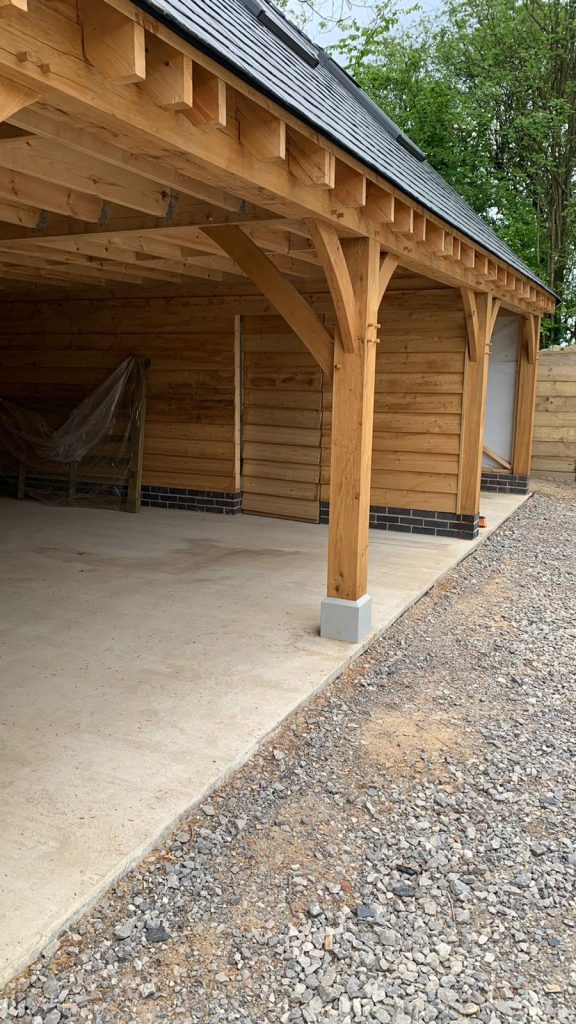
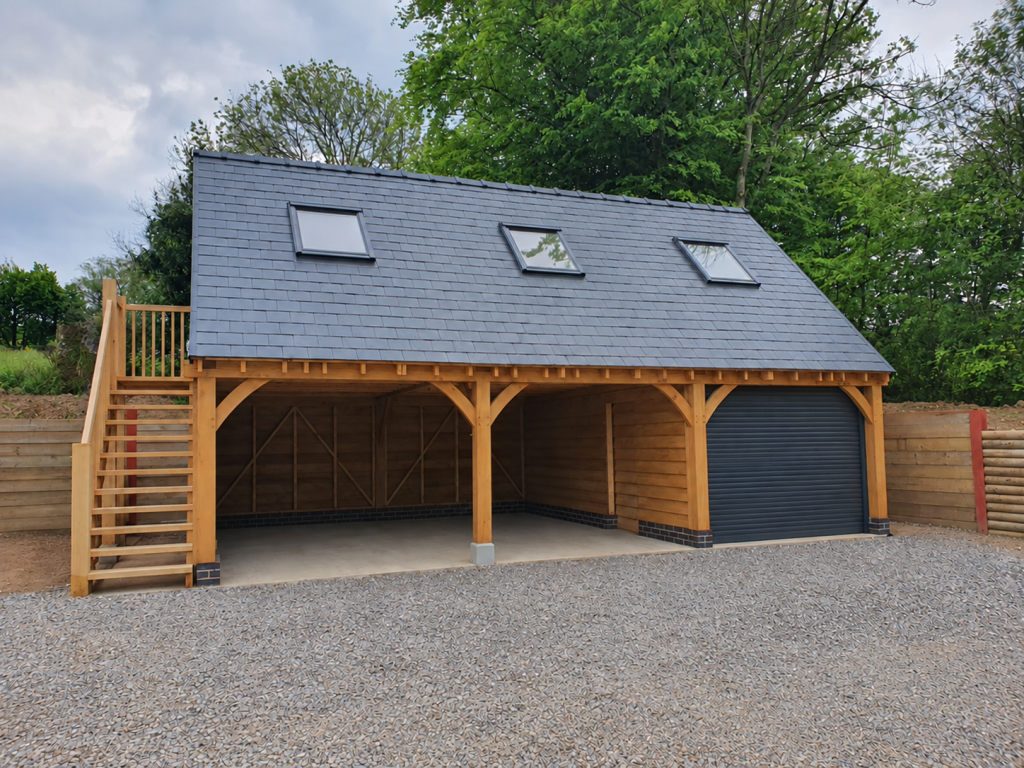
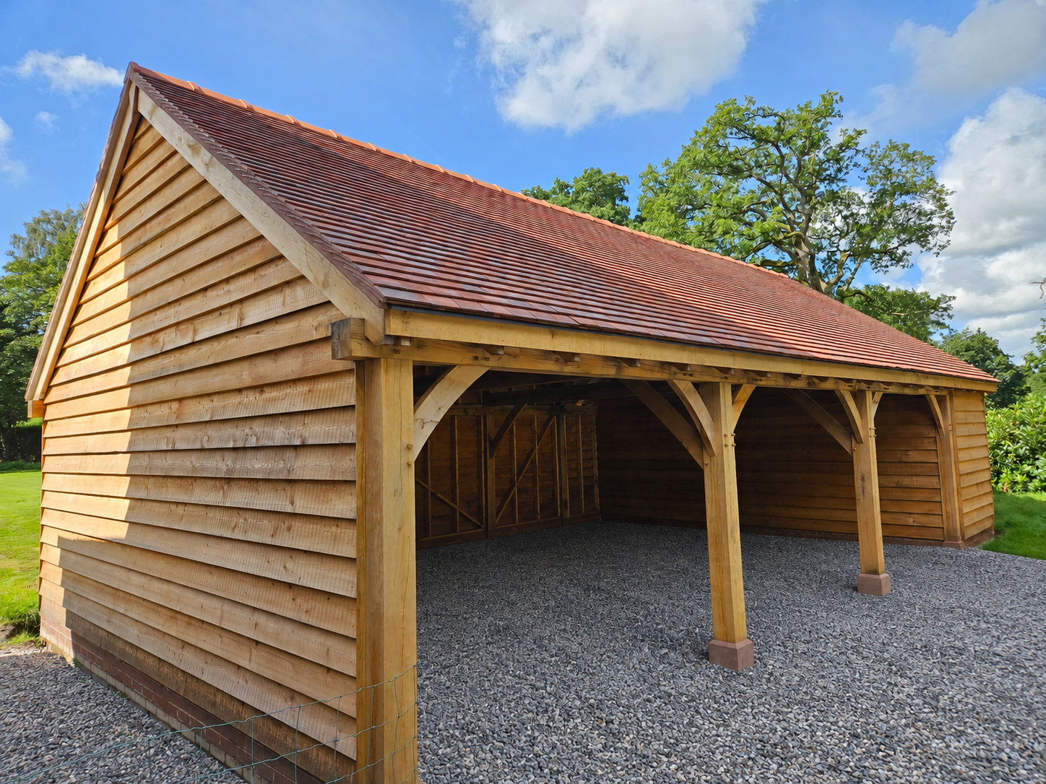
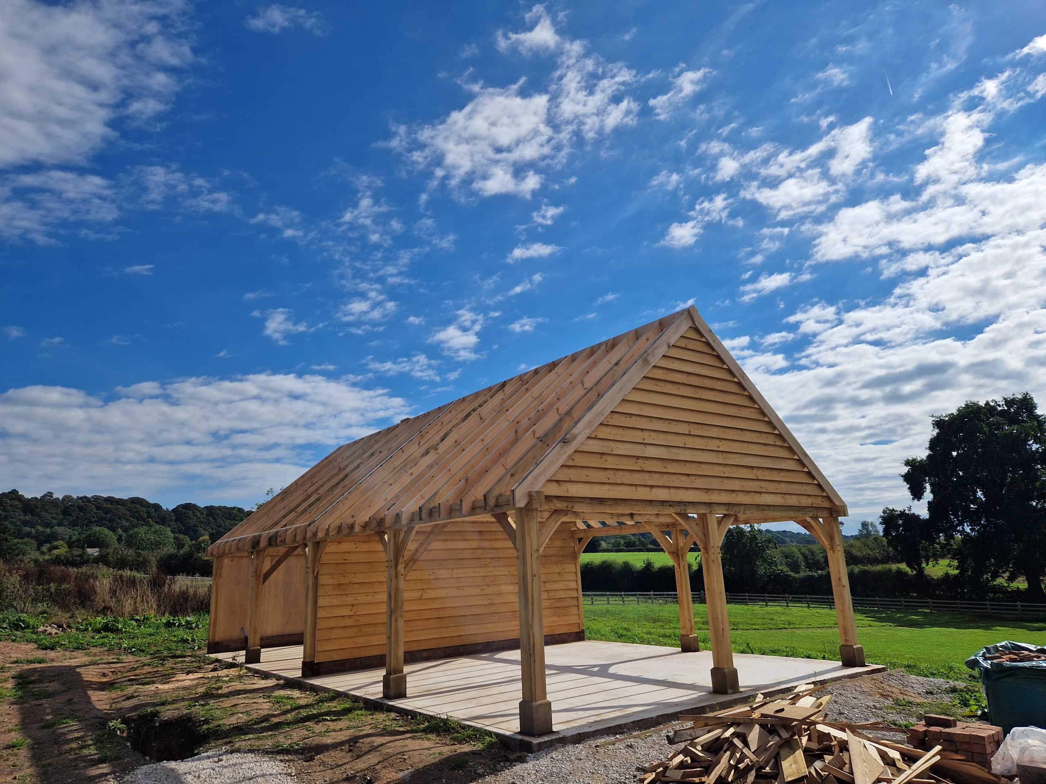
Three Bay Oak Garage with Upper Floor Space
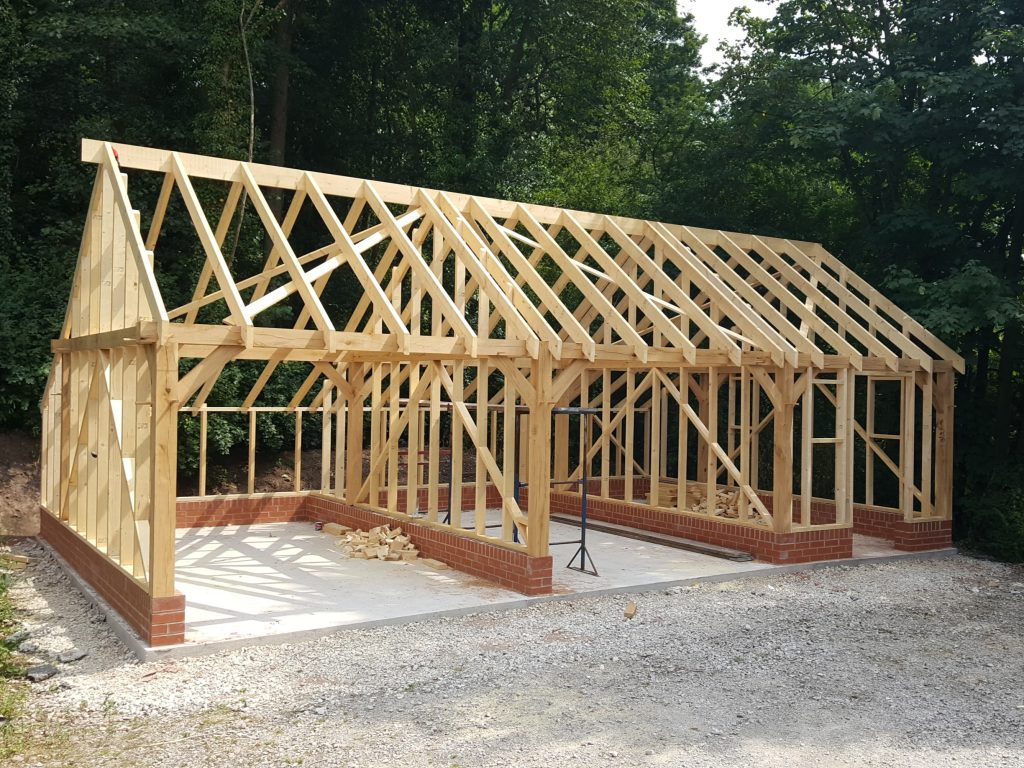
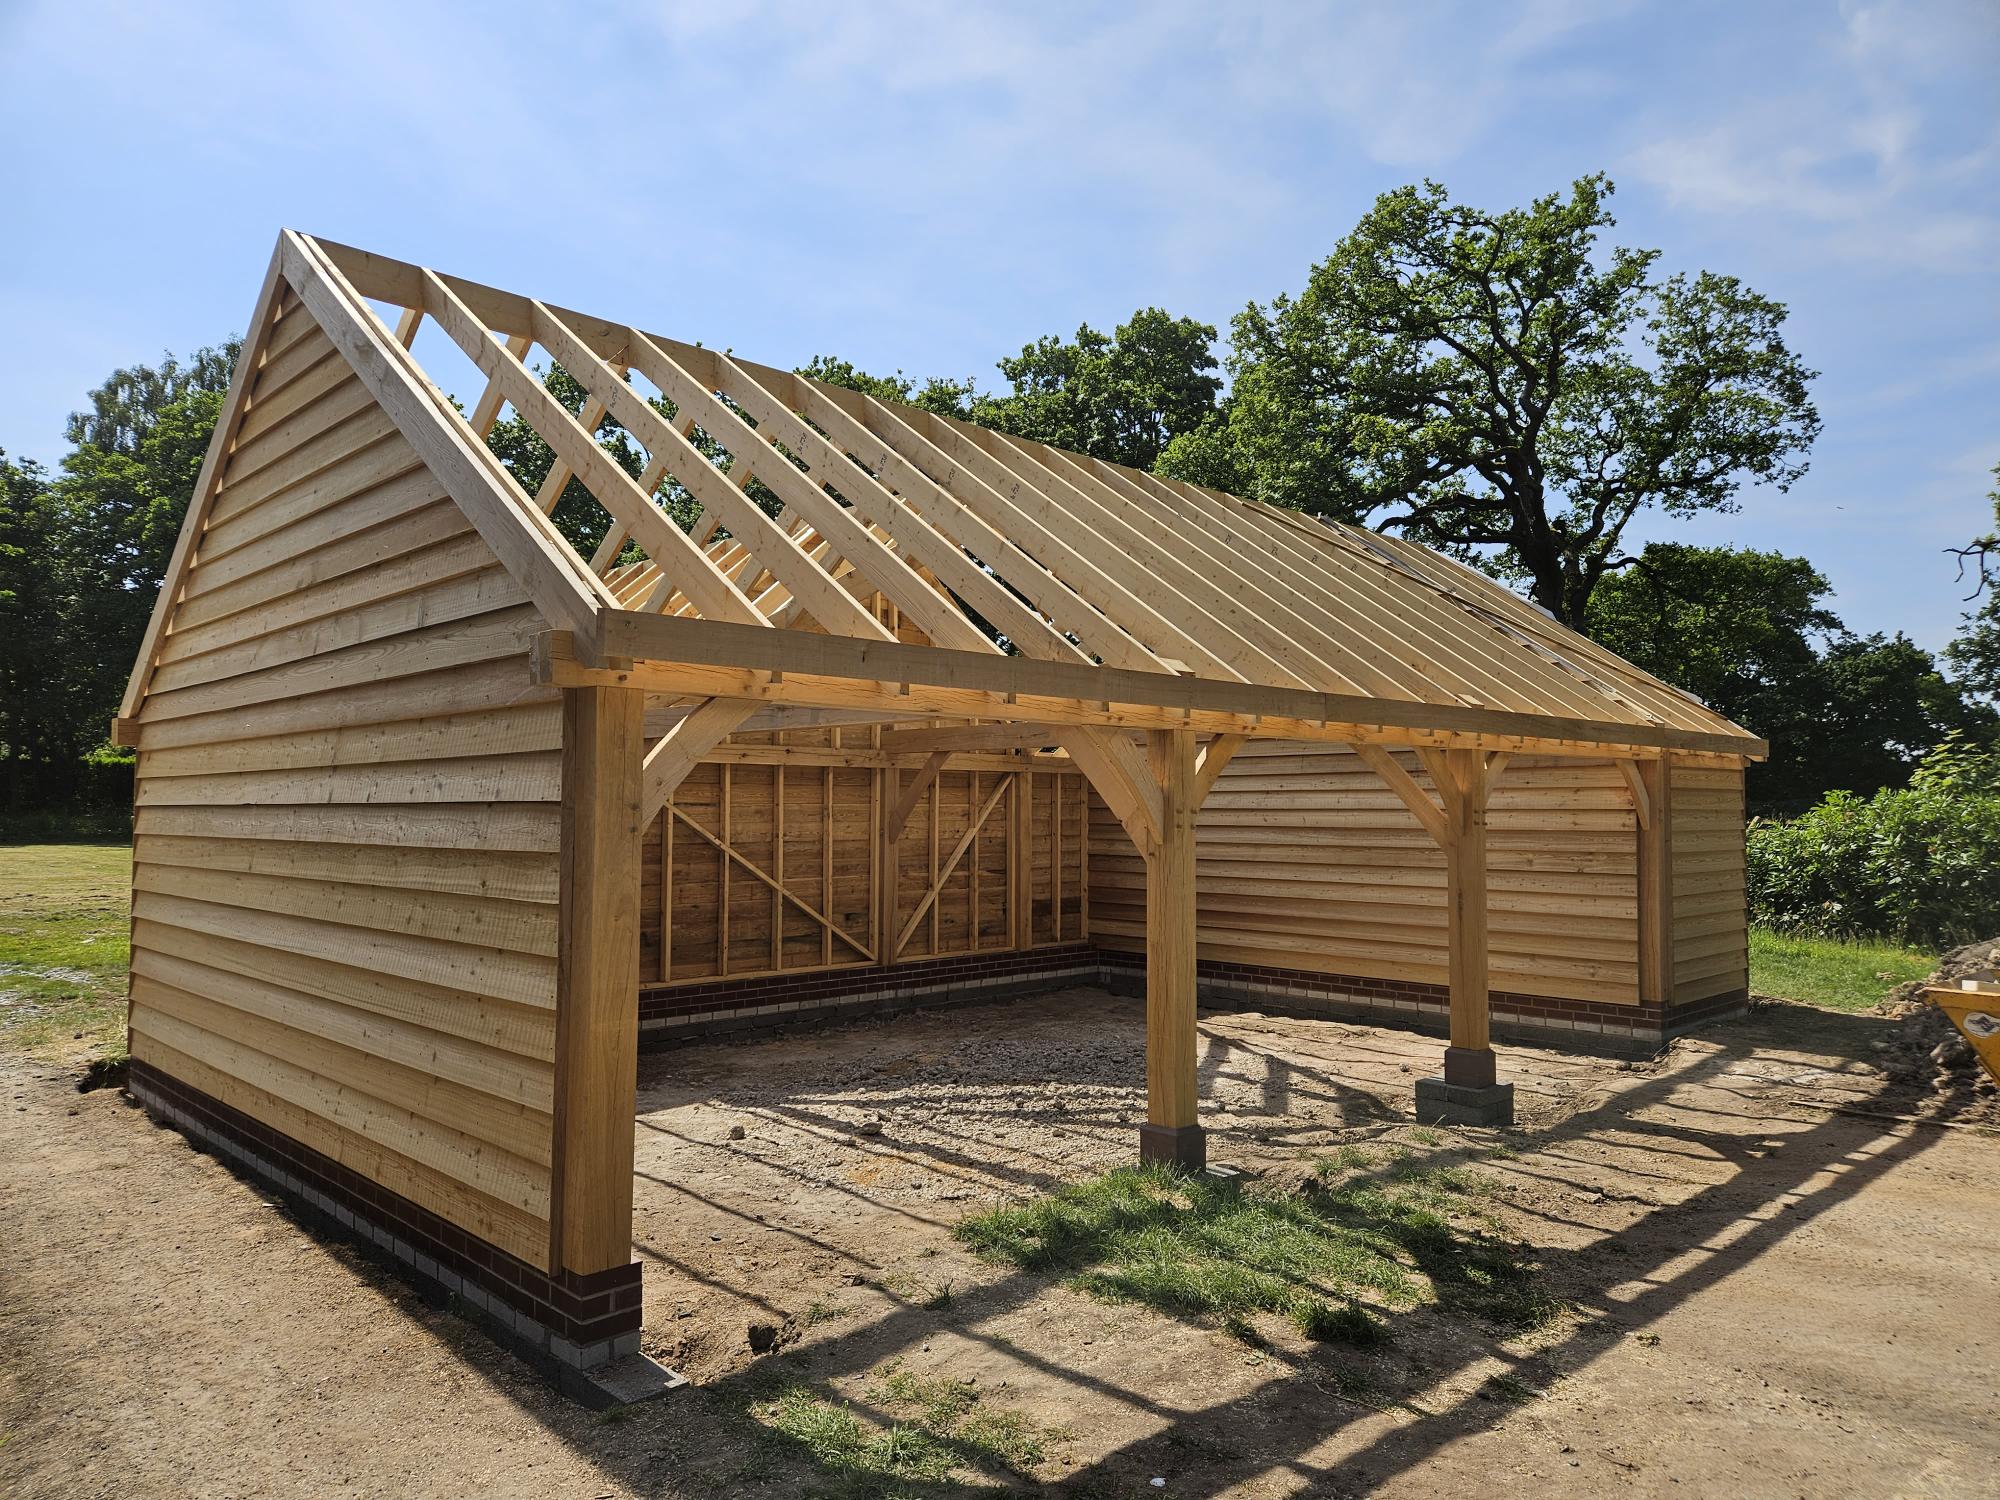
A bespoke oak framed garage combining open parking, enclosed storage and useful upper floor space beneath a slate roof.
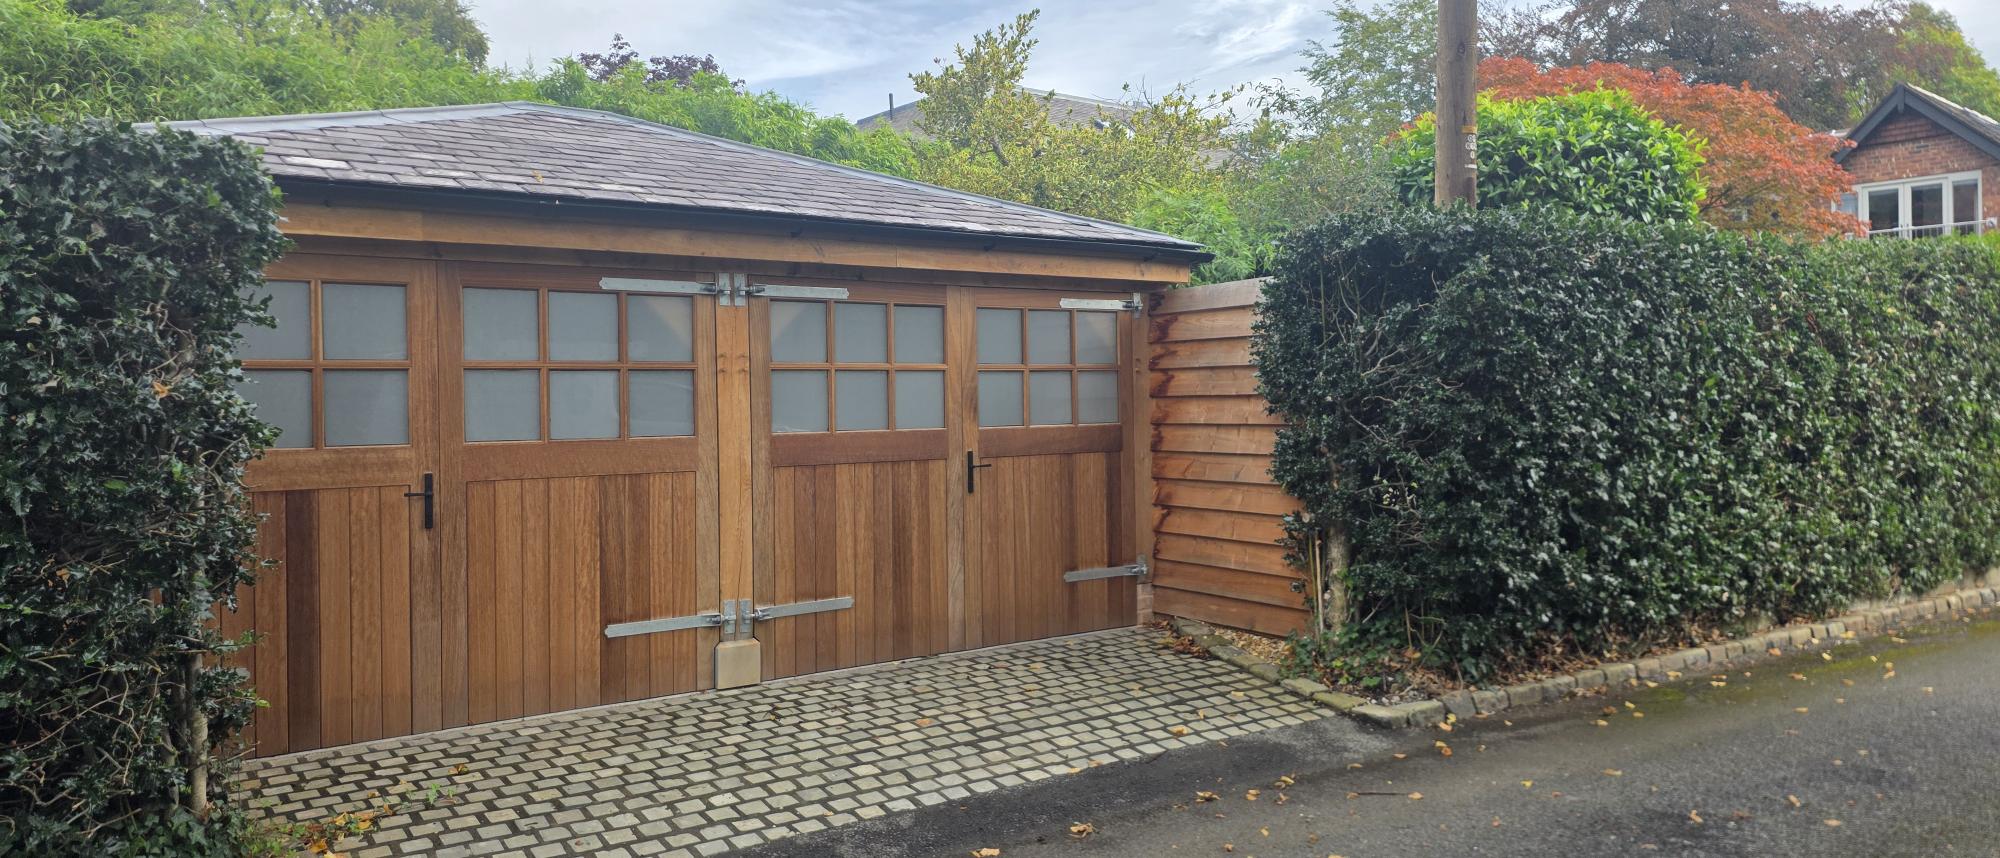
Enclosed Two Bay Oak Garage
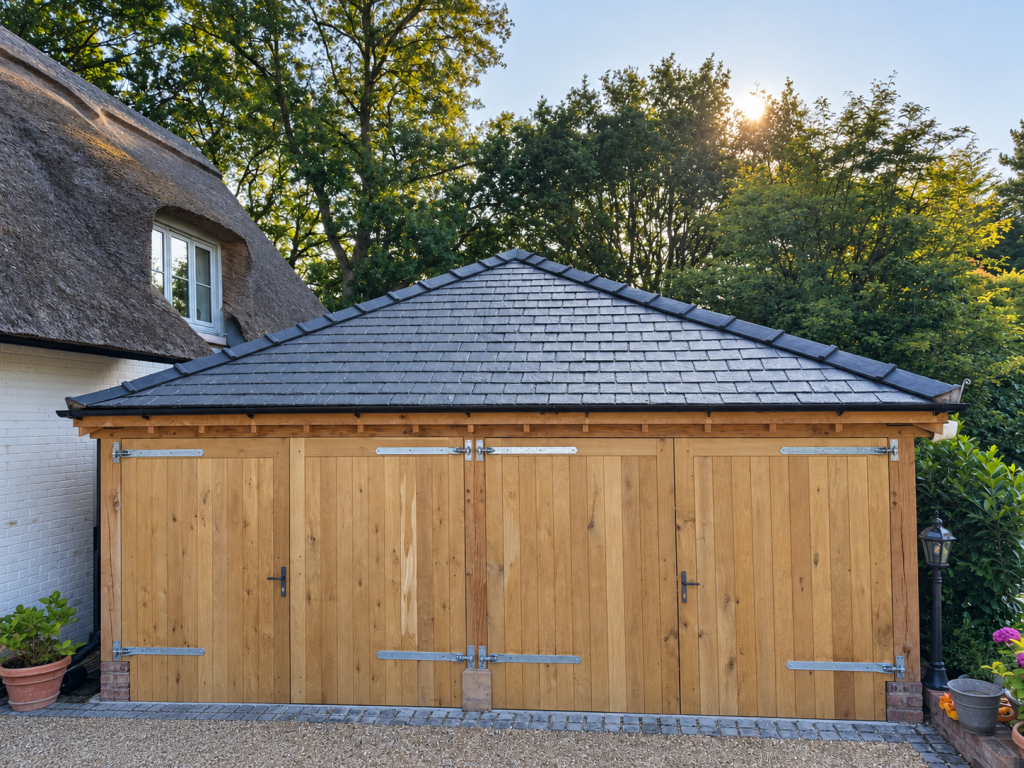
A two bay oak framed garage finished with solid oak garage doors, premium Siberian larch cladding and a traditional slate roof.
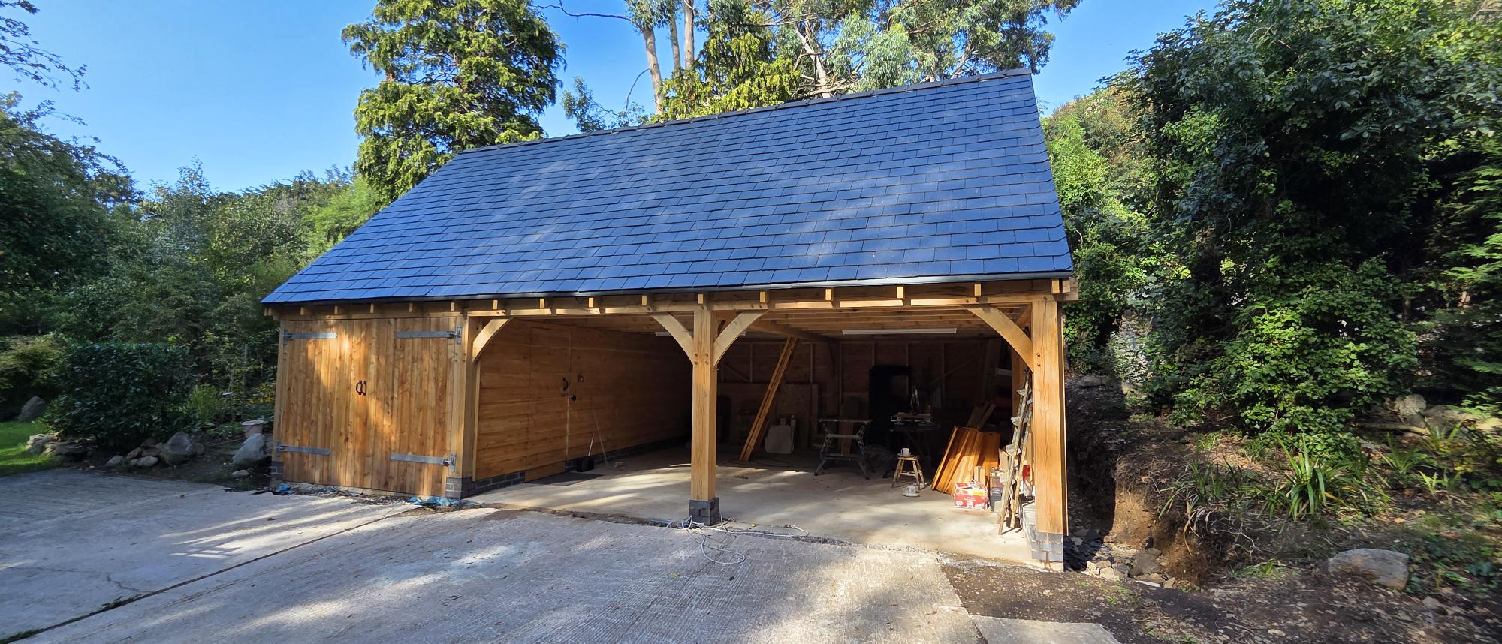
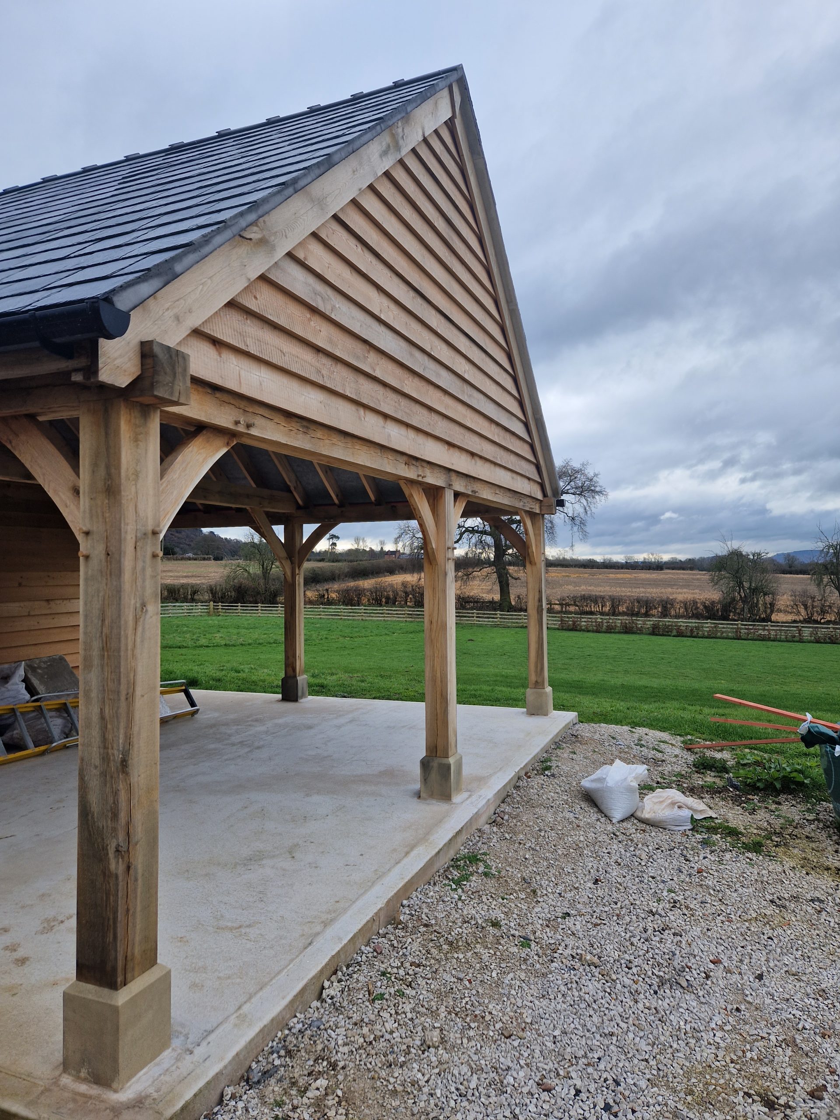
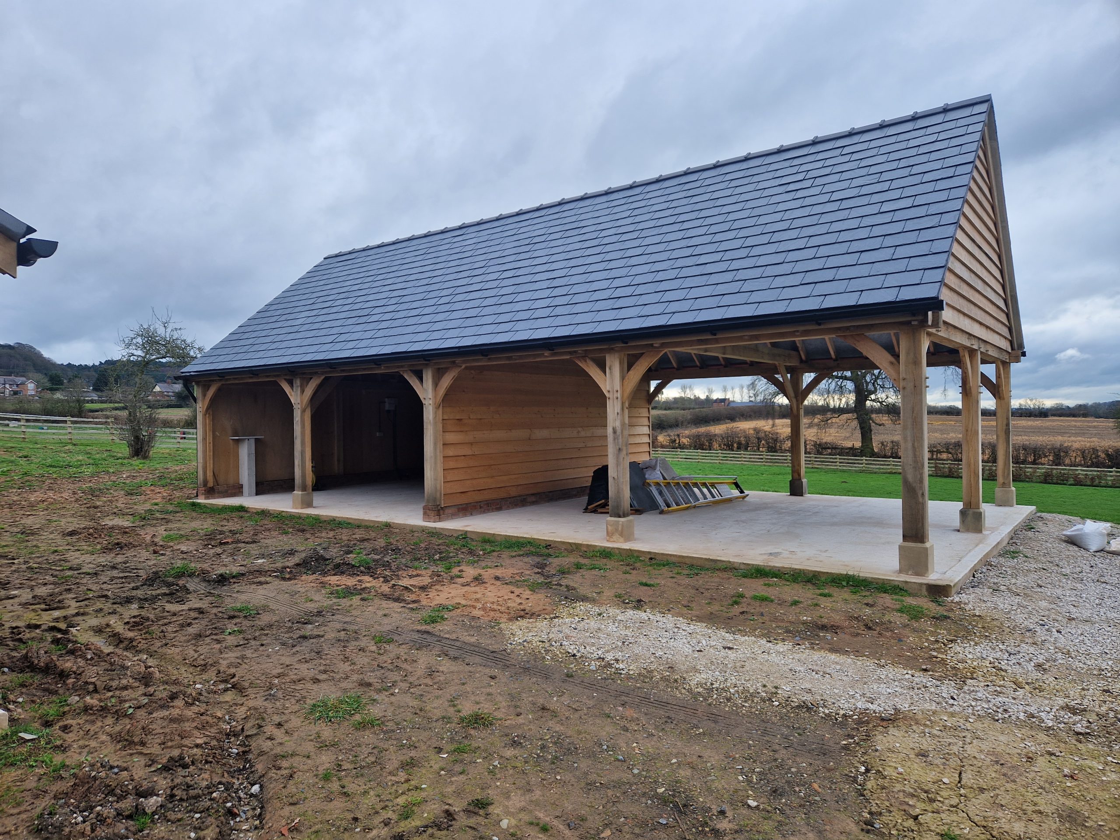
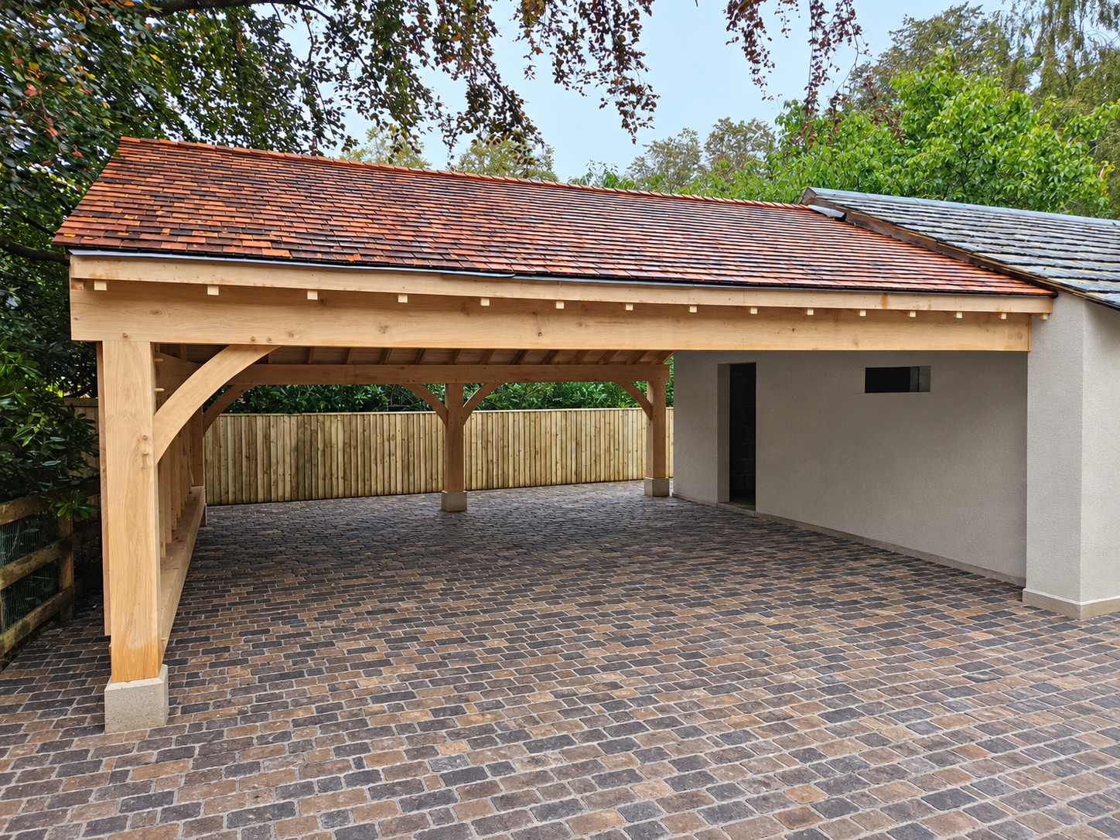
Three Bay Oak Garage with Workshop
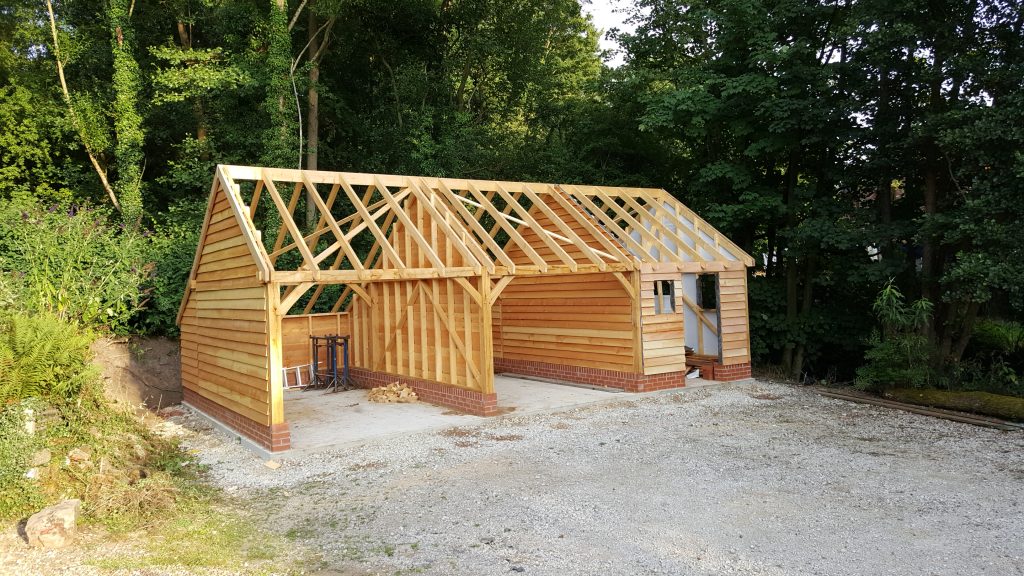
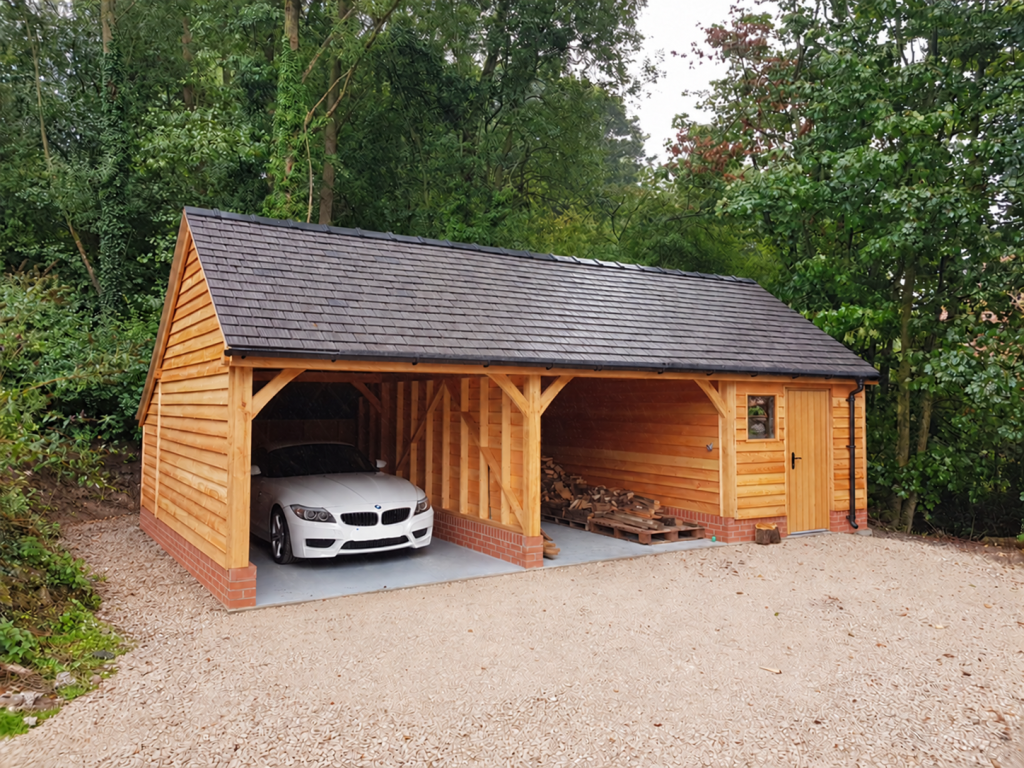
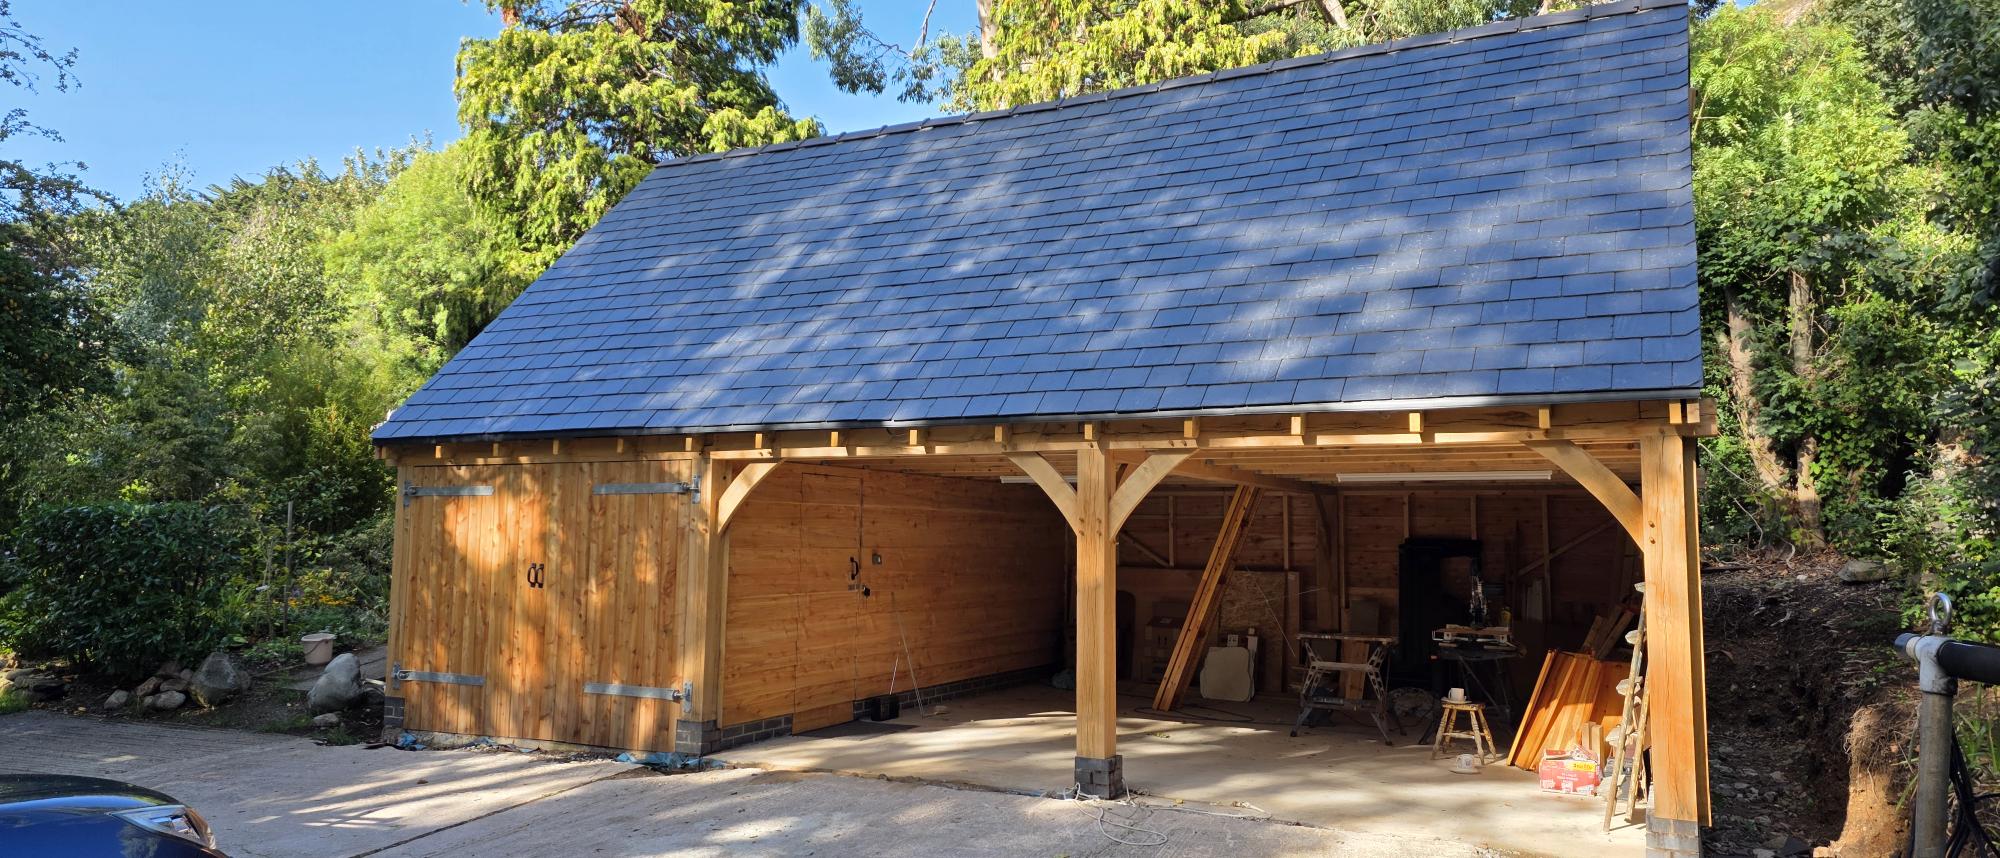
A bespoke three bay oak framed garage with two open parking bays and one enclosed workshop bay, finished with douglas fir featheredge boarding and a traditional cat slide slate roof.
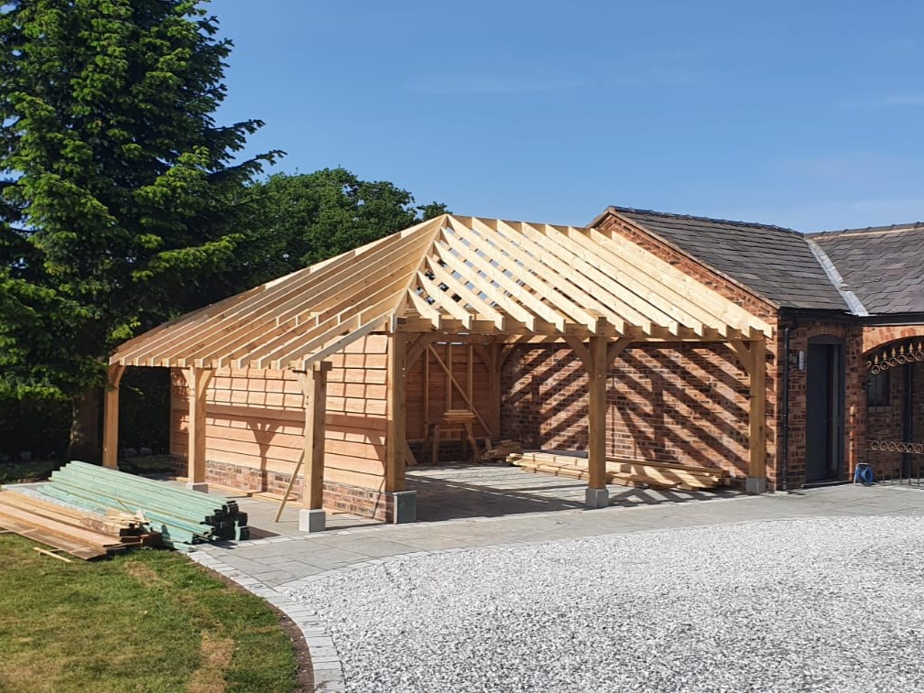
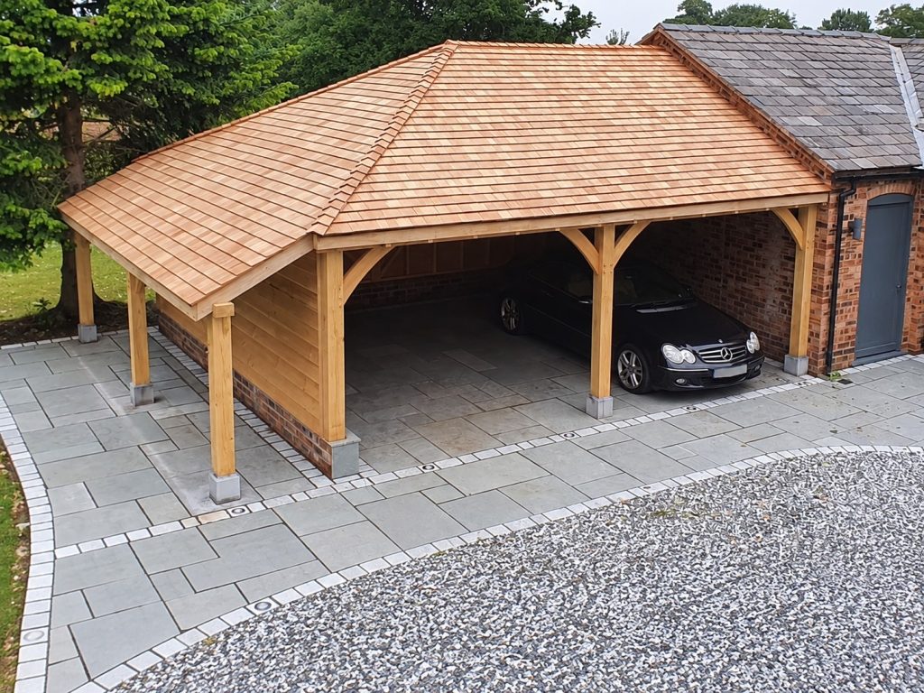
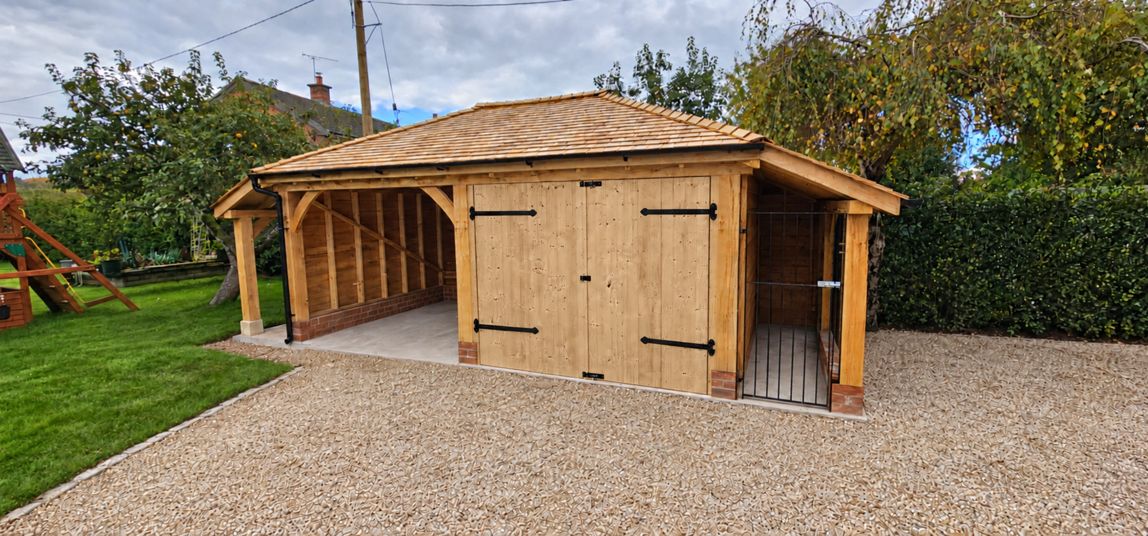
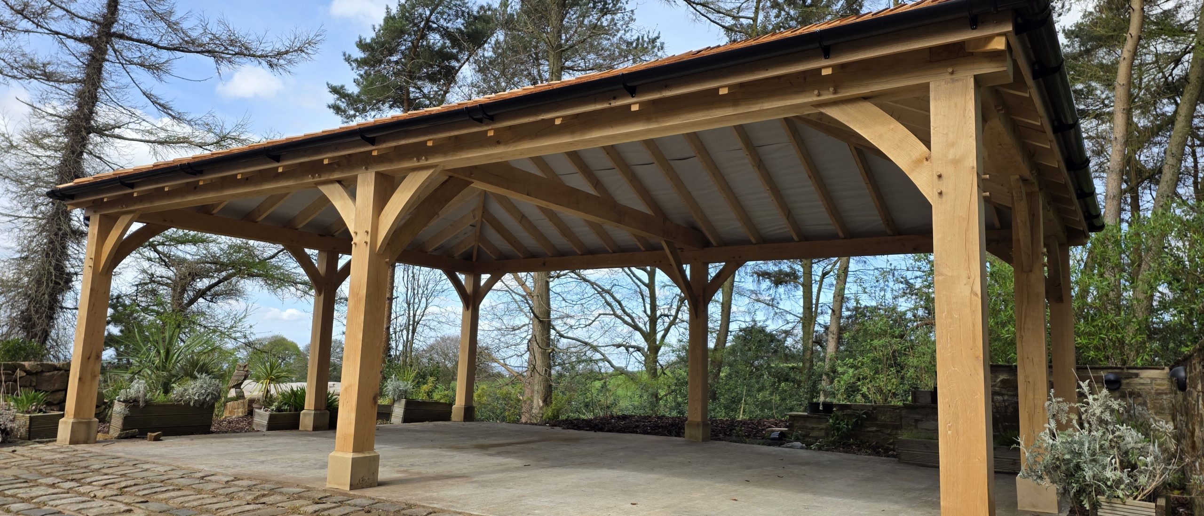
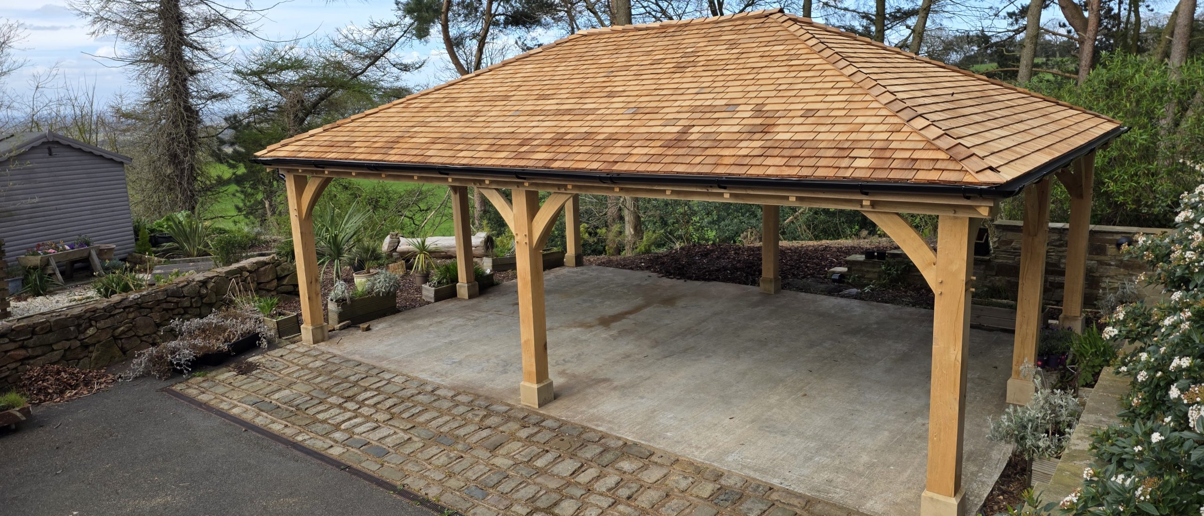
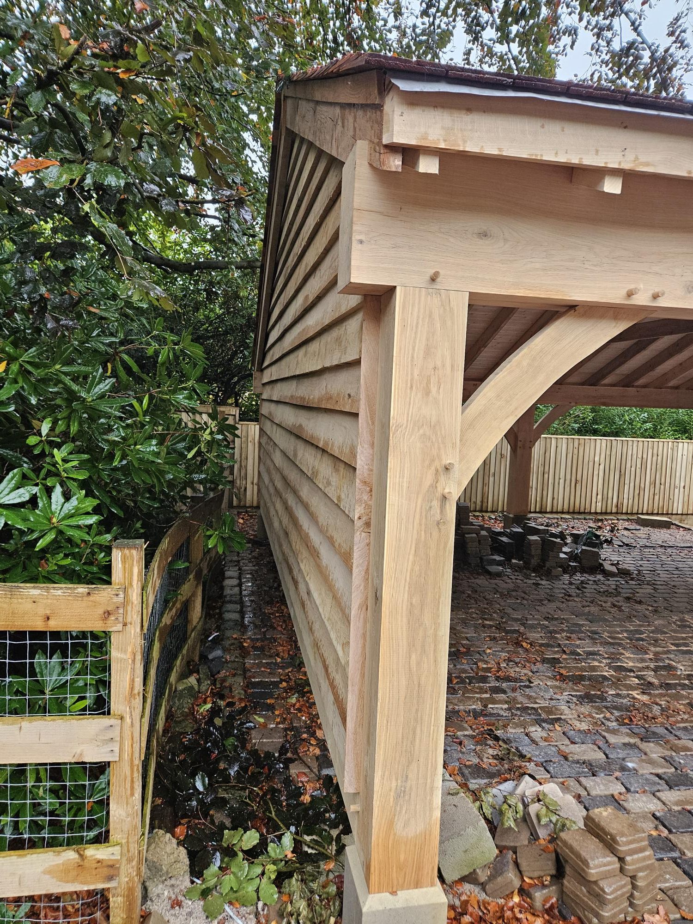
Two Bay Oak Garage with Side Log Store
A bespoke oak framed two bay garage with open parking, an integrated side log store and a traditional hipped roof finished in Canadian red cedar shingles.
More Oak Garage Projects
From single bay garages to substantial four bay buildings and beyond, each frame can be tailored to suit the site and intended use, with open or enclosed bays, log stores, workshops, kennels and additional storage all possible.