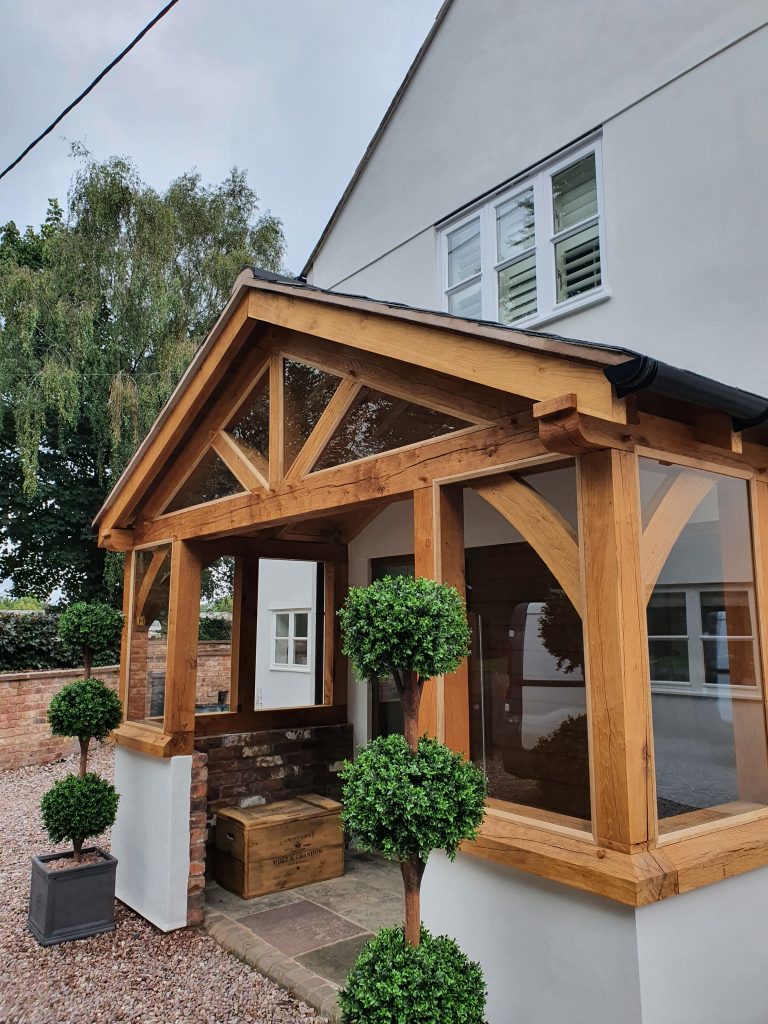
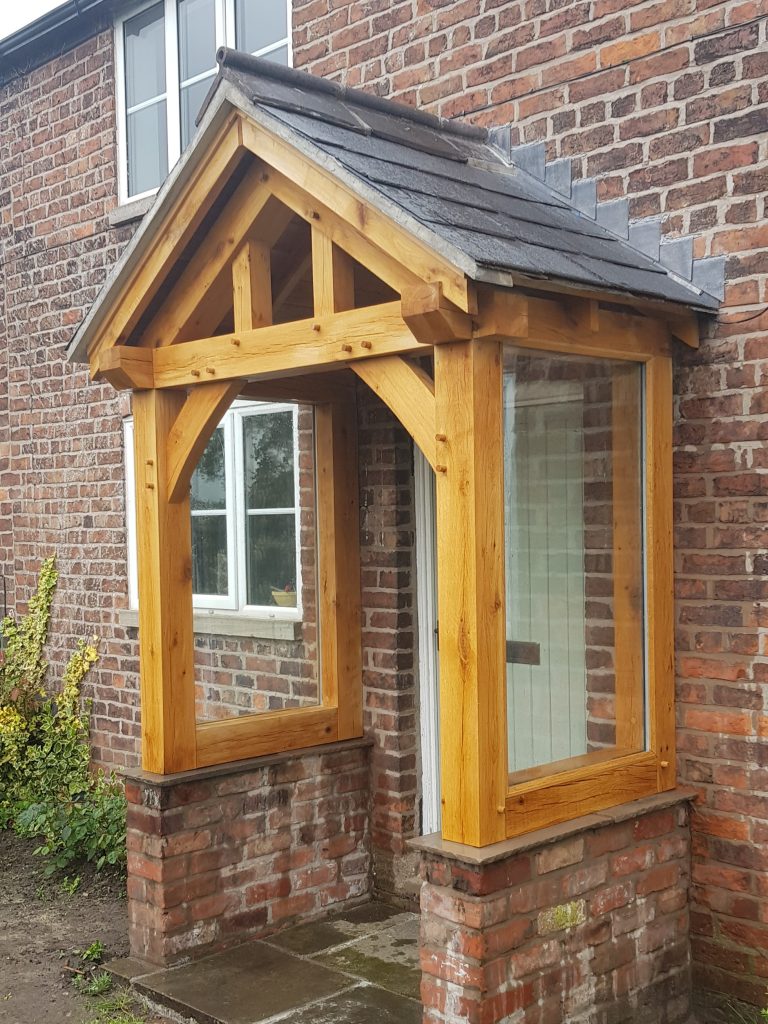
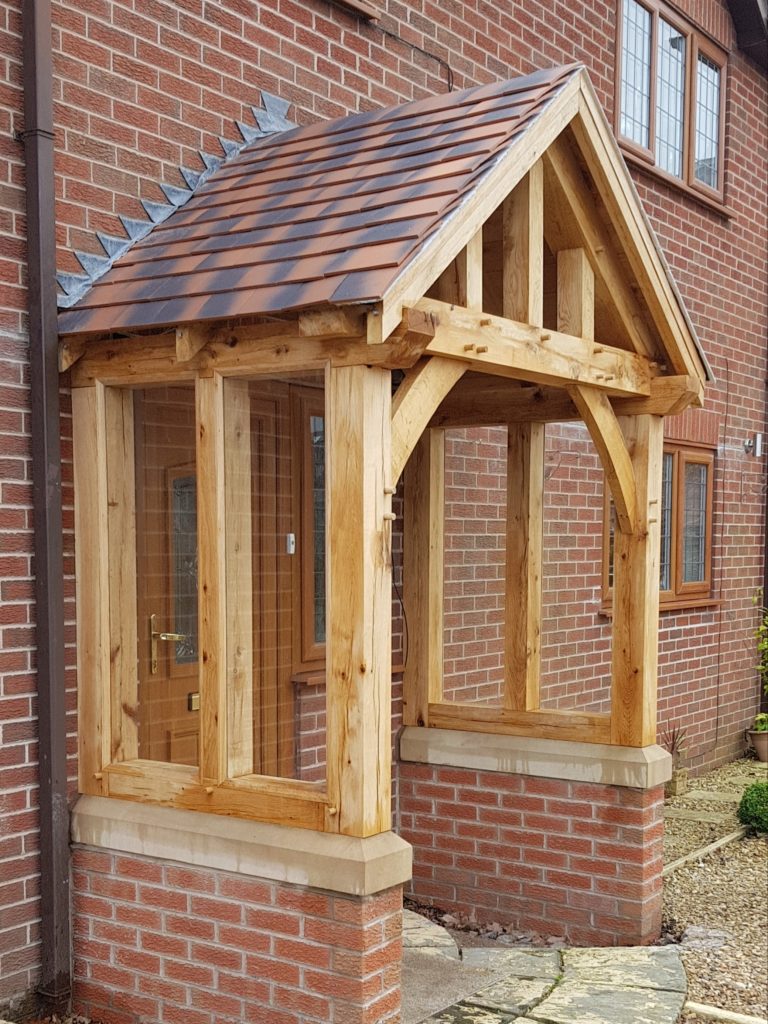
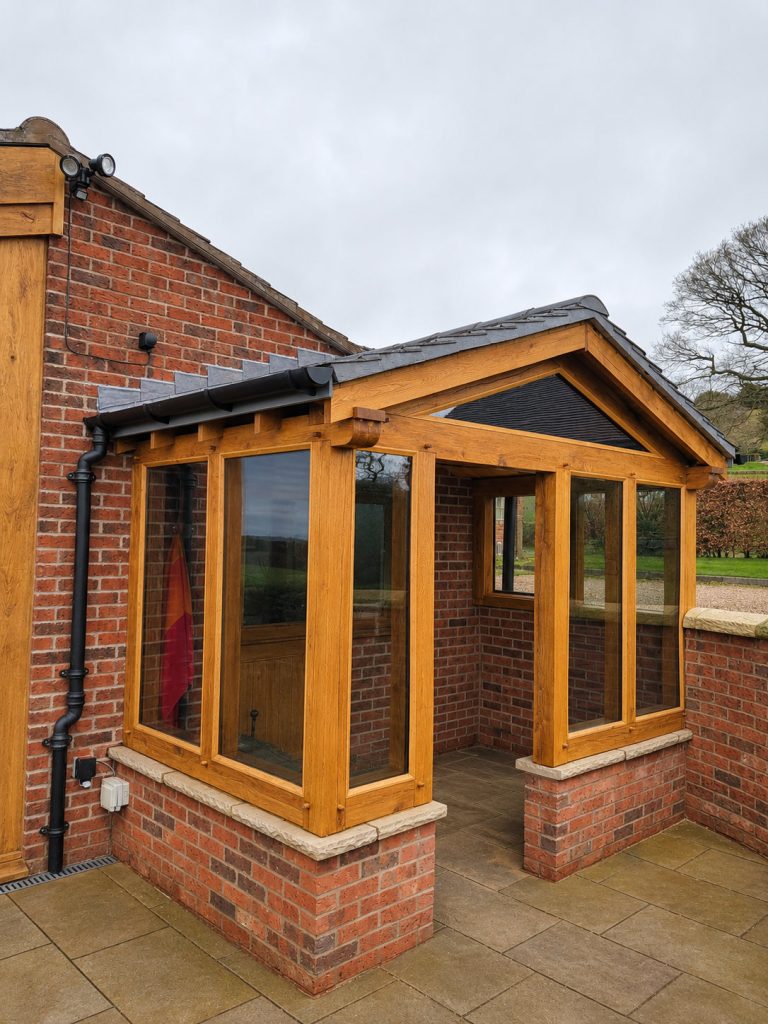
Beautifully crafted glazed oak porches, individually designed to complement your home, combining traditional carpentry with natural light and timeless character.
Combining the natural character of oak with the light and openness of glazing, our glazed oak porches create a welcoming entrance to your home. From traditional cottages to contemporary properties, each design is carefully considered to complement the style and proportions of the building.
Enclosed or Open Glazed Oak Porches
Glazing can be incorporated into an oak porch in different ways, depending on the style of your home and how you intend to use the space.
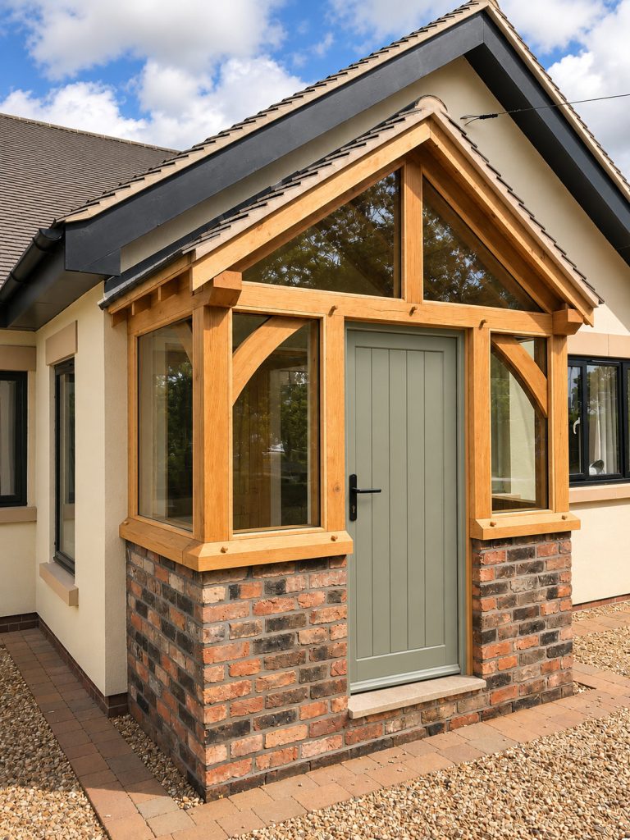
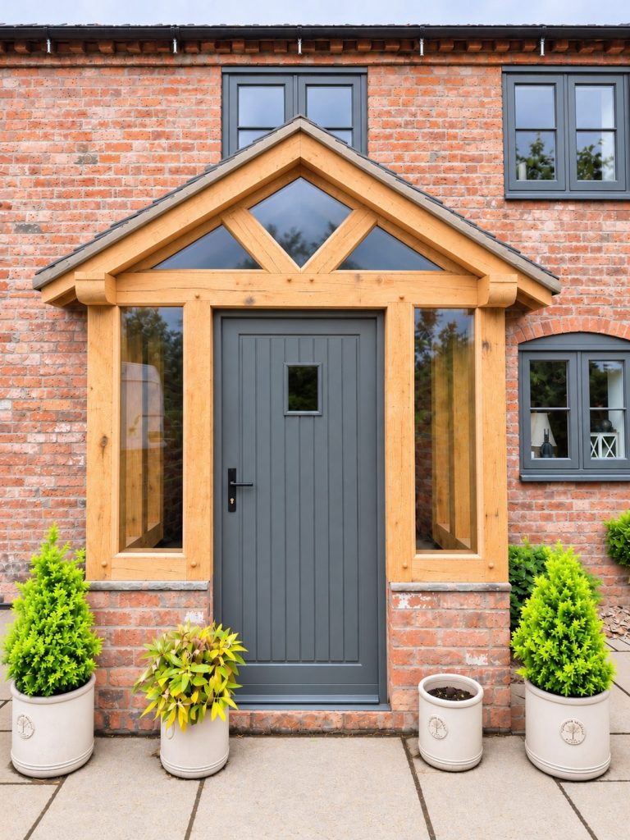
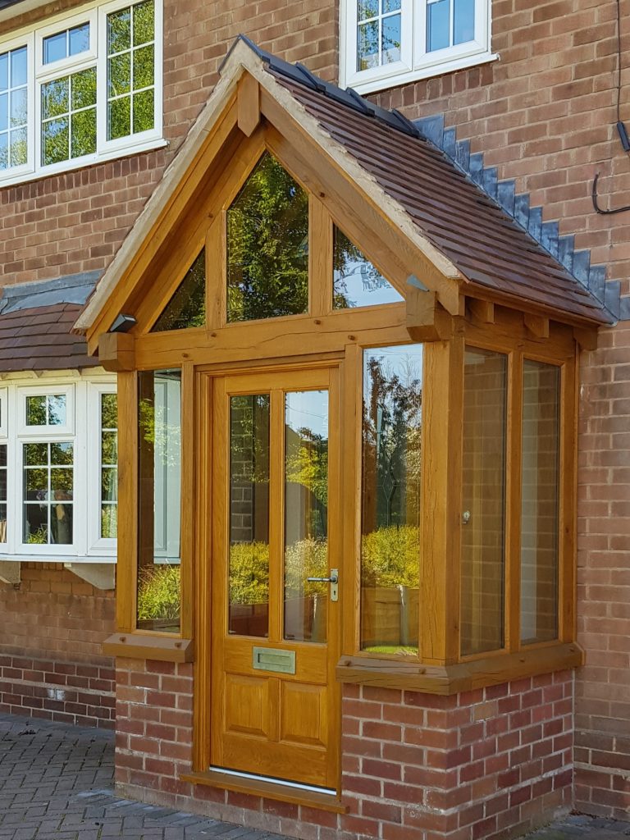
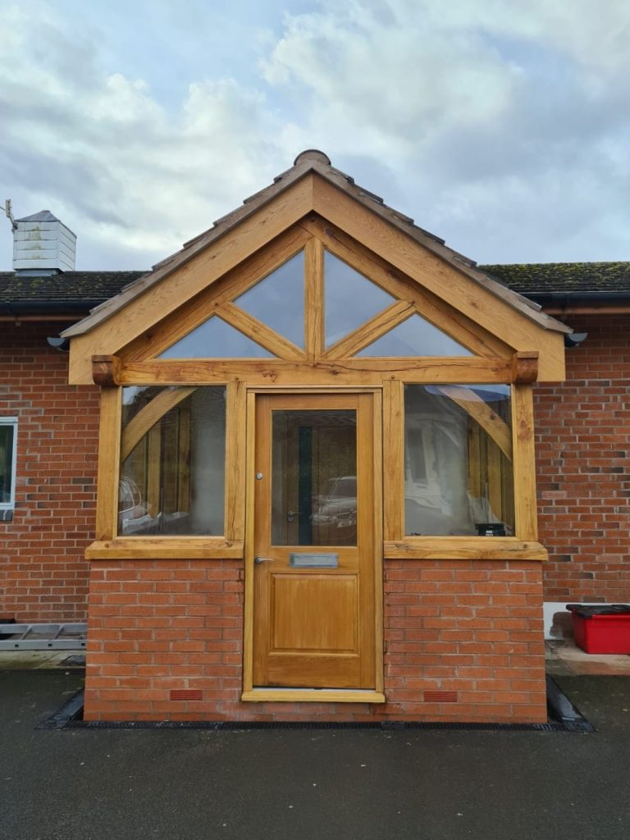
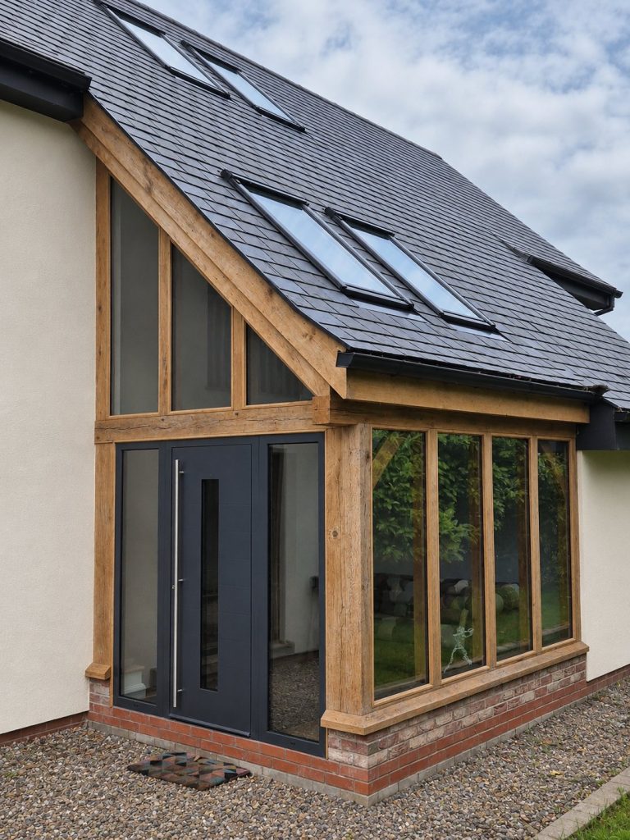
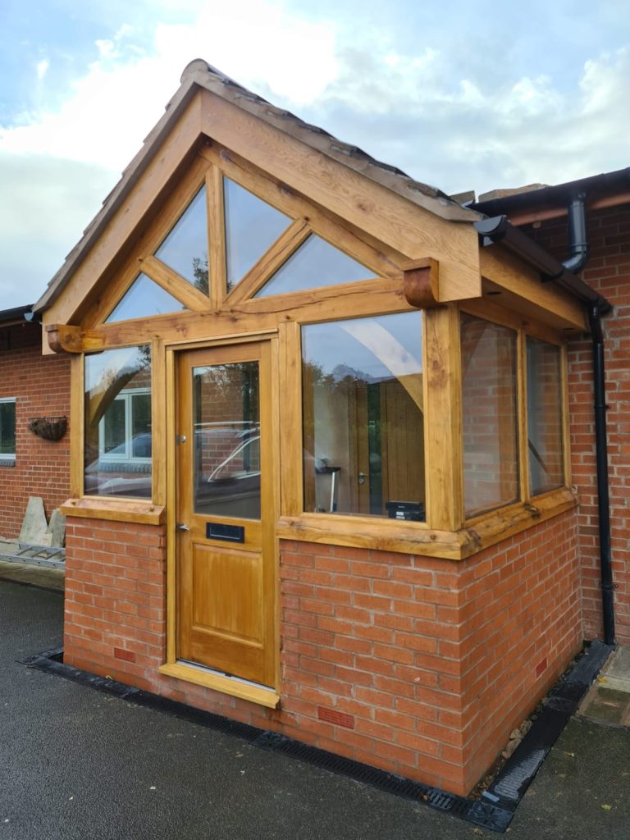
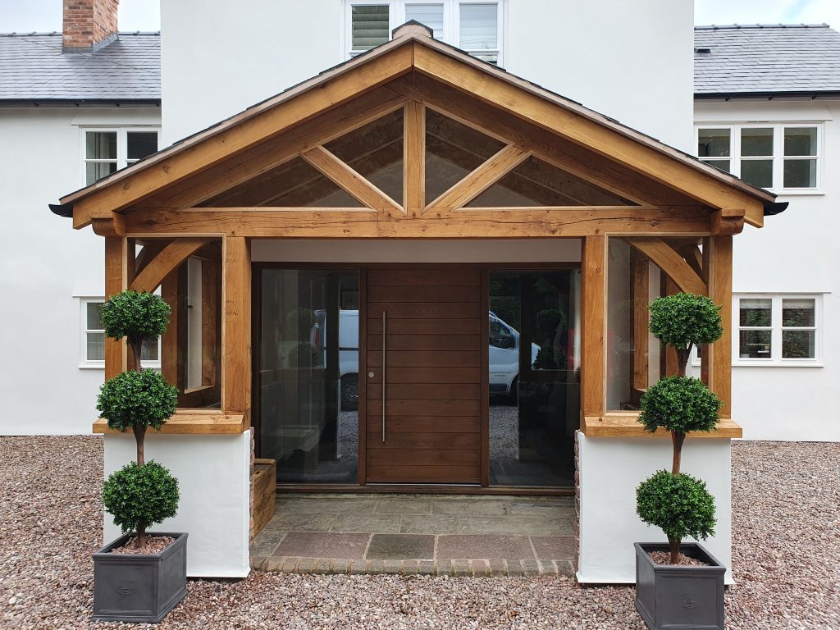
Enclosed glazed porches feature a fitted external door, creating a sheltered entrance that offers greater protection from the weather and a practical additional space before entering your home.
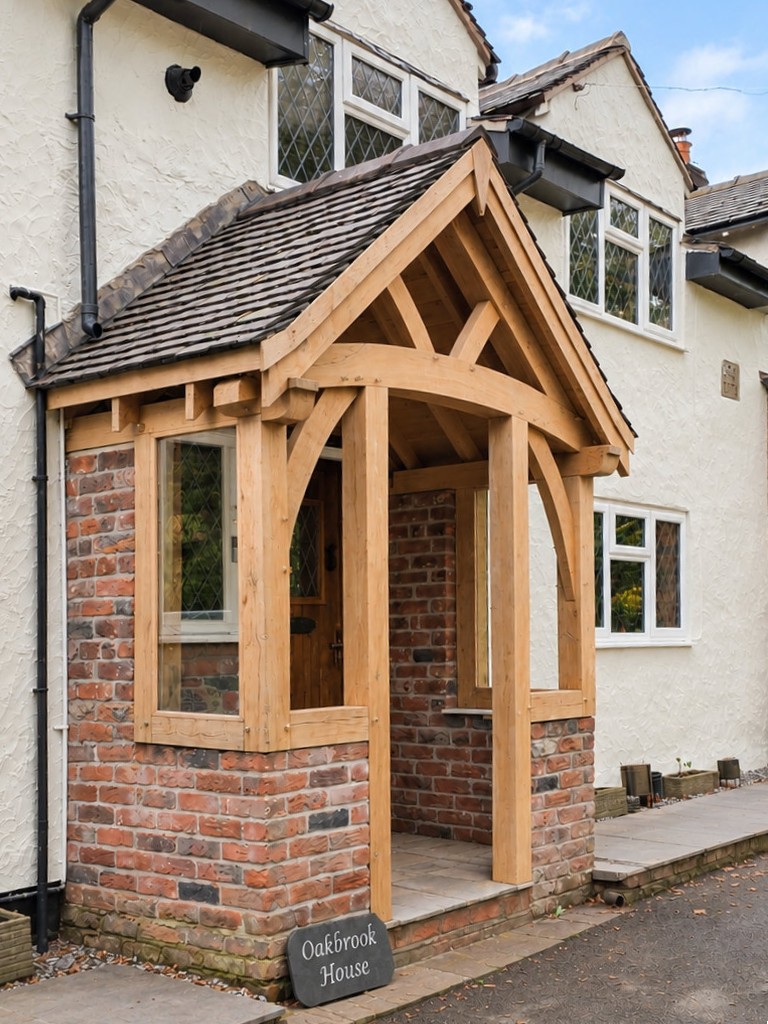
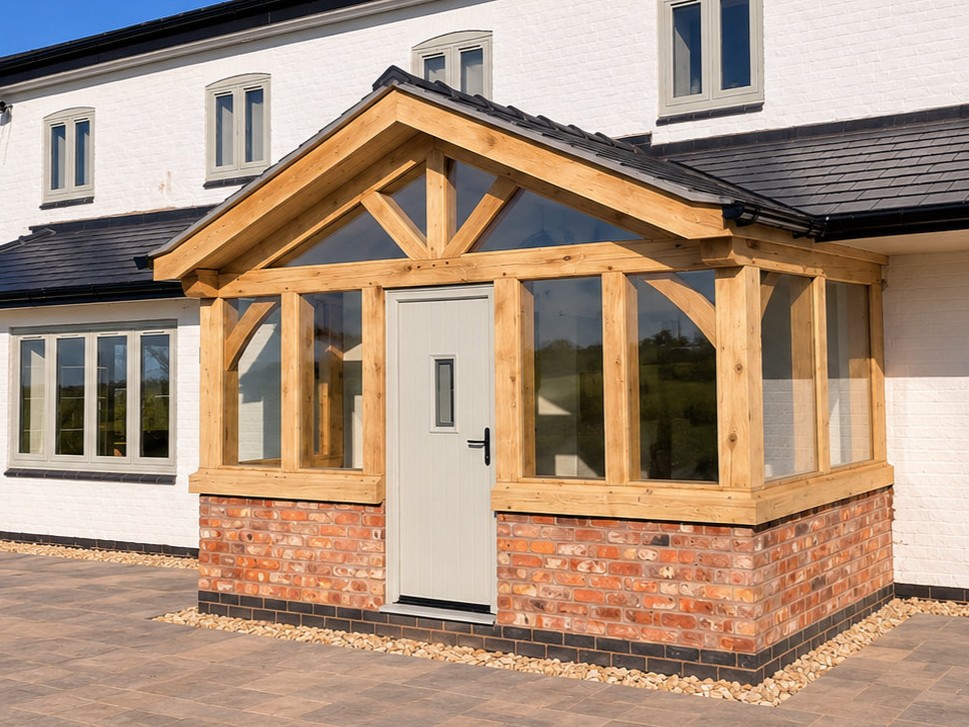
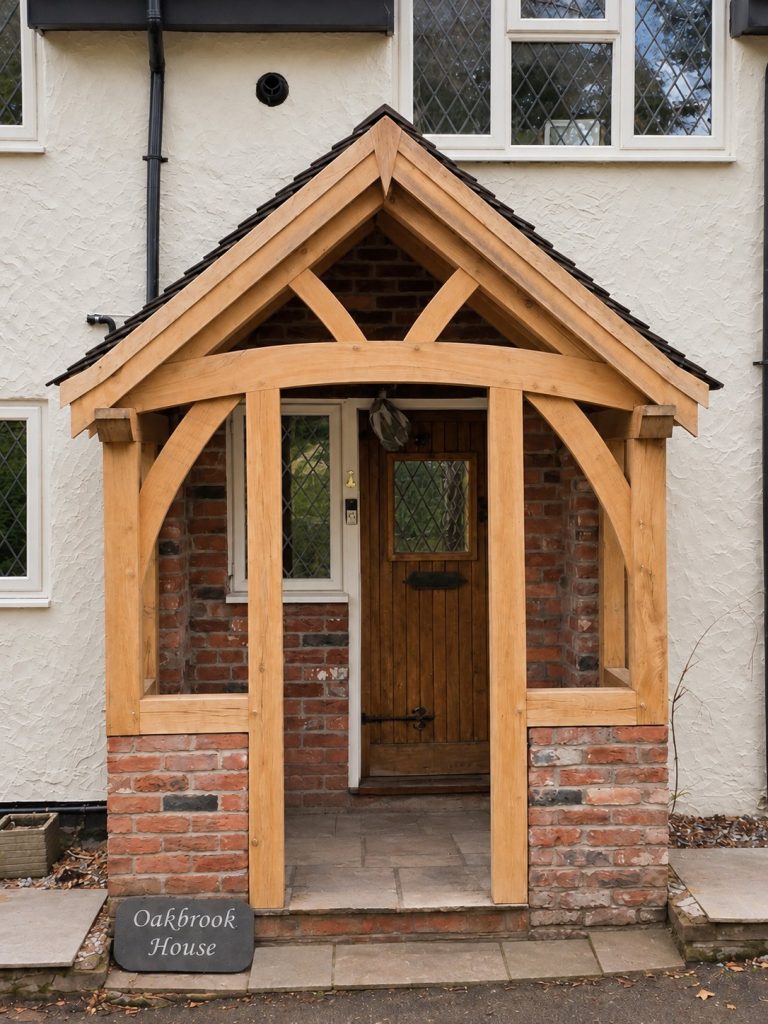
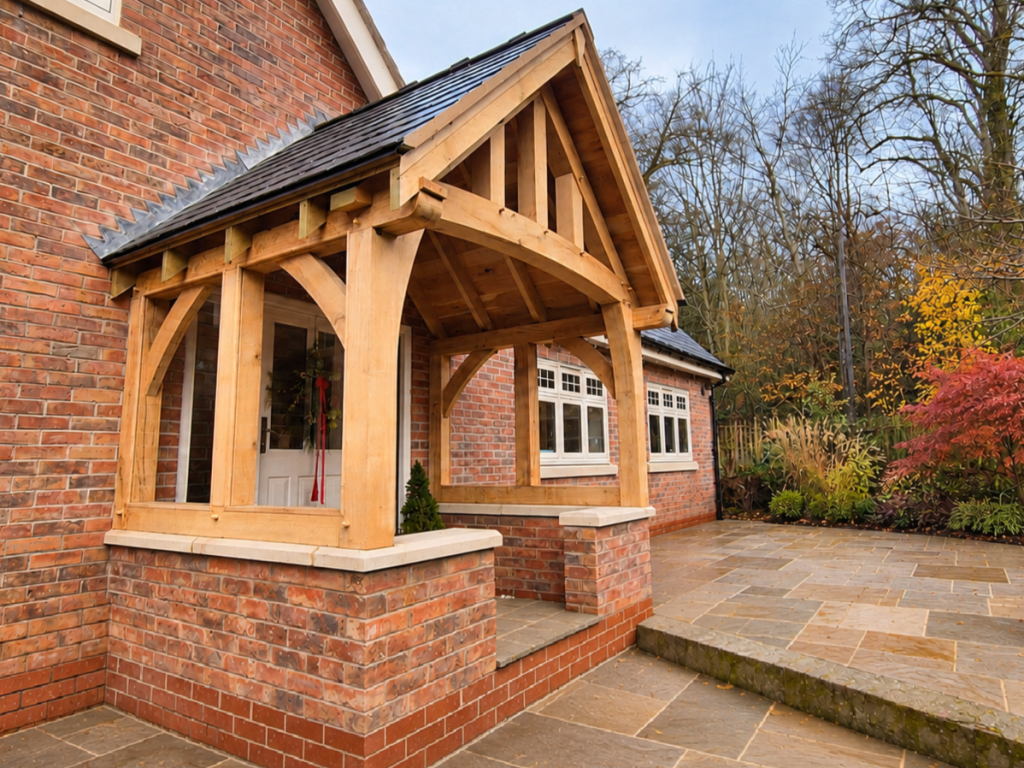
Open glazed porches retain an open entrance and typically feature glazed side panels, providing shelter from the elements while maintaining the traditional character of an oak framed porch.
Enclosed Porch
Open Glazed Porch
Enclosed Glazed Oak Porches
An enclosed glazed oak porch creates a practical entrance to your home, offering protection from the weather while allowing plenty of natural light inside.
From traditional oak doors to more contemporary designs, glazing and door styles can be chosen to complement both the oak frame and the character of the property.
Open Glazed Oak Porches
Open glazed oak porches offer the character and shelter of a traditional oak entrance, with glazing incorporated to provide additional protection from the elements.
Typically featuring glazed side panels, these designs retain an open entrance and can be adapted to suit a wide range of properties.
Looking for an oak porch without glazing? Discover more of our handcrafted oak porches for further inspiration.